

OVERVIEW
Product Overview
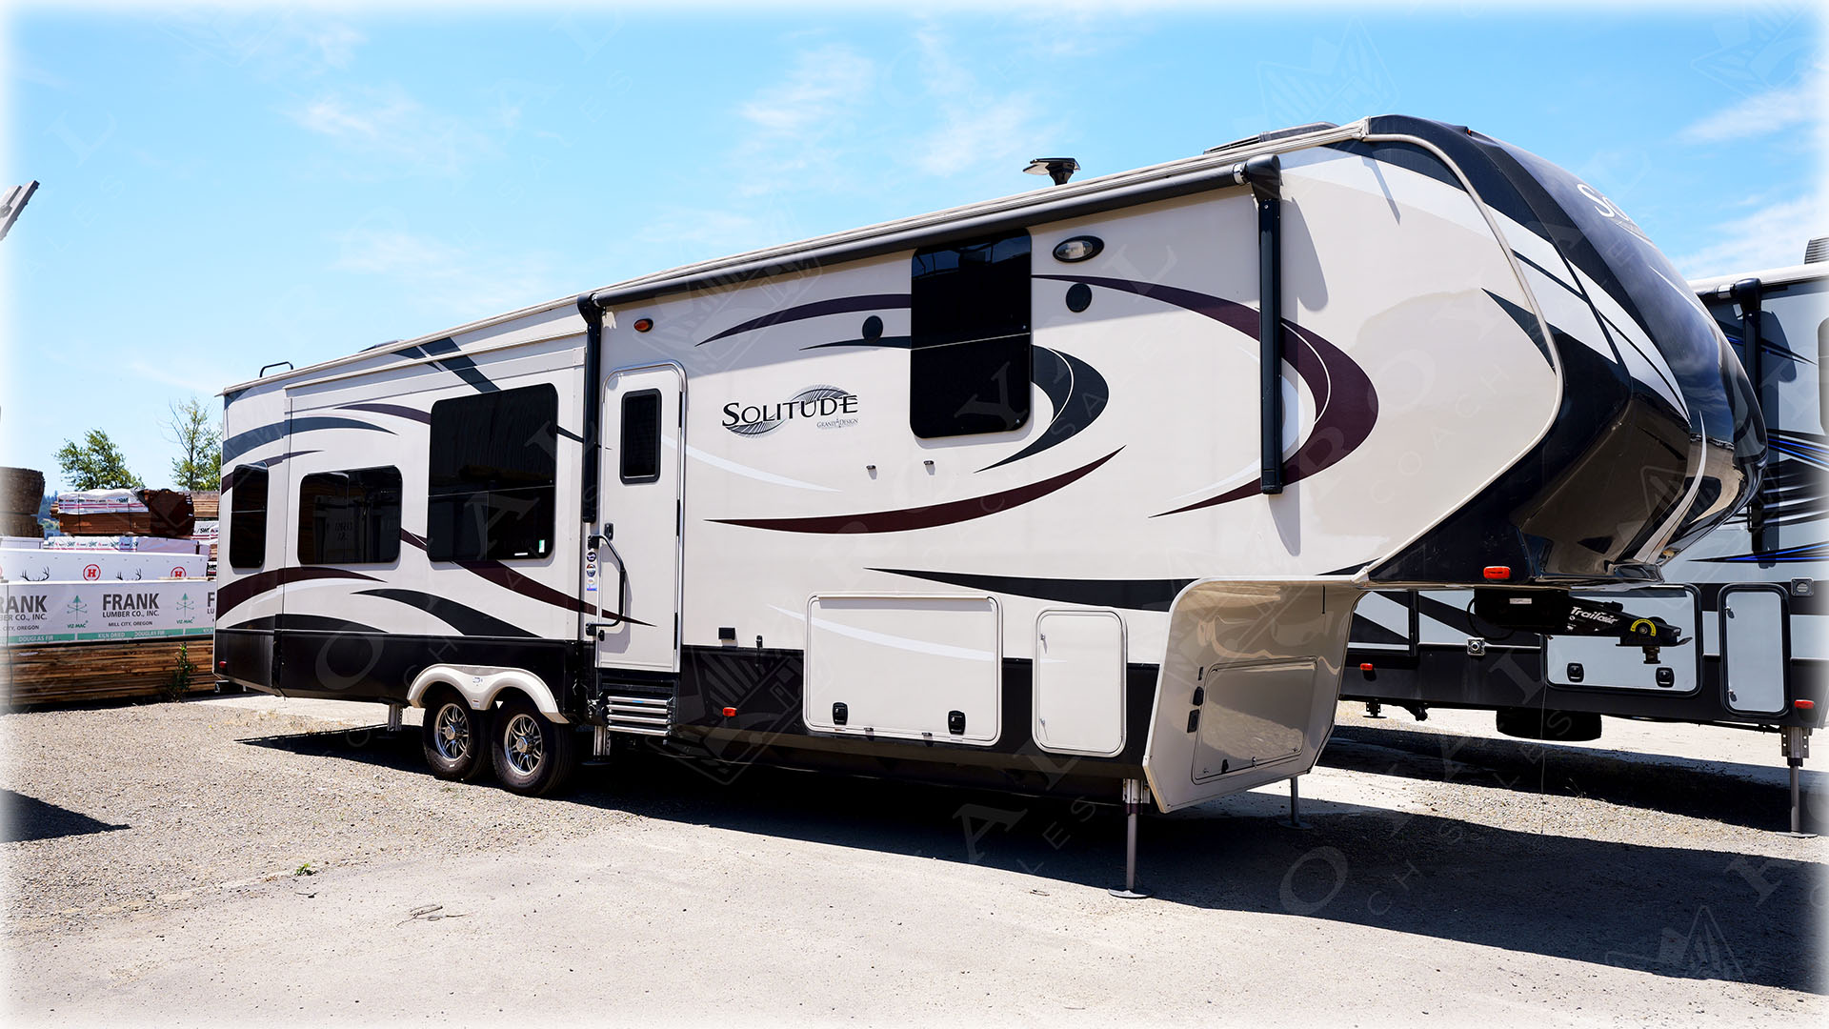
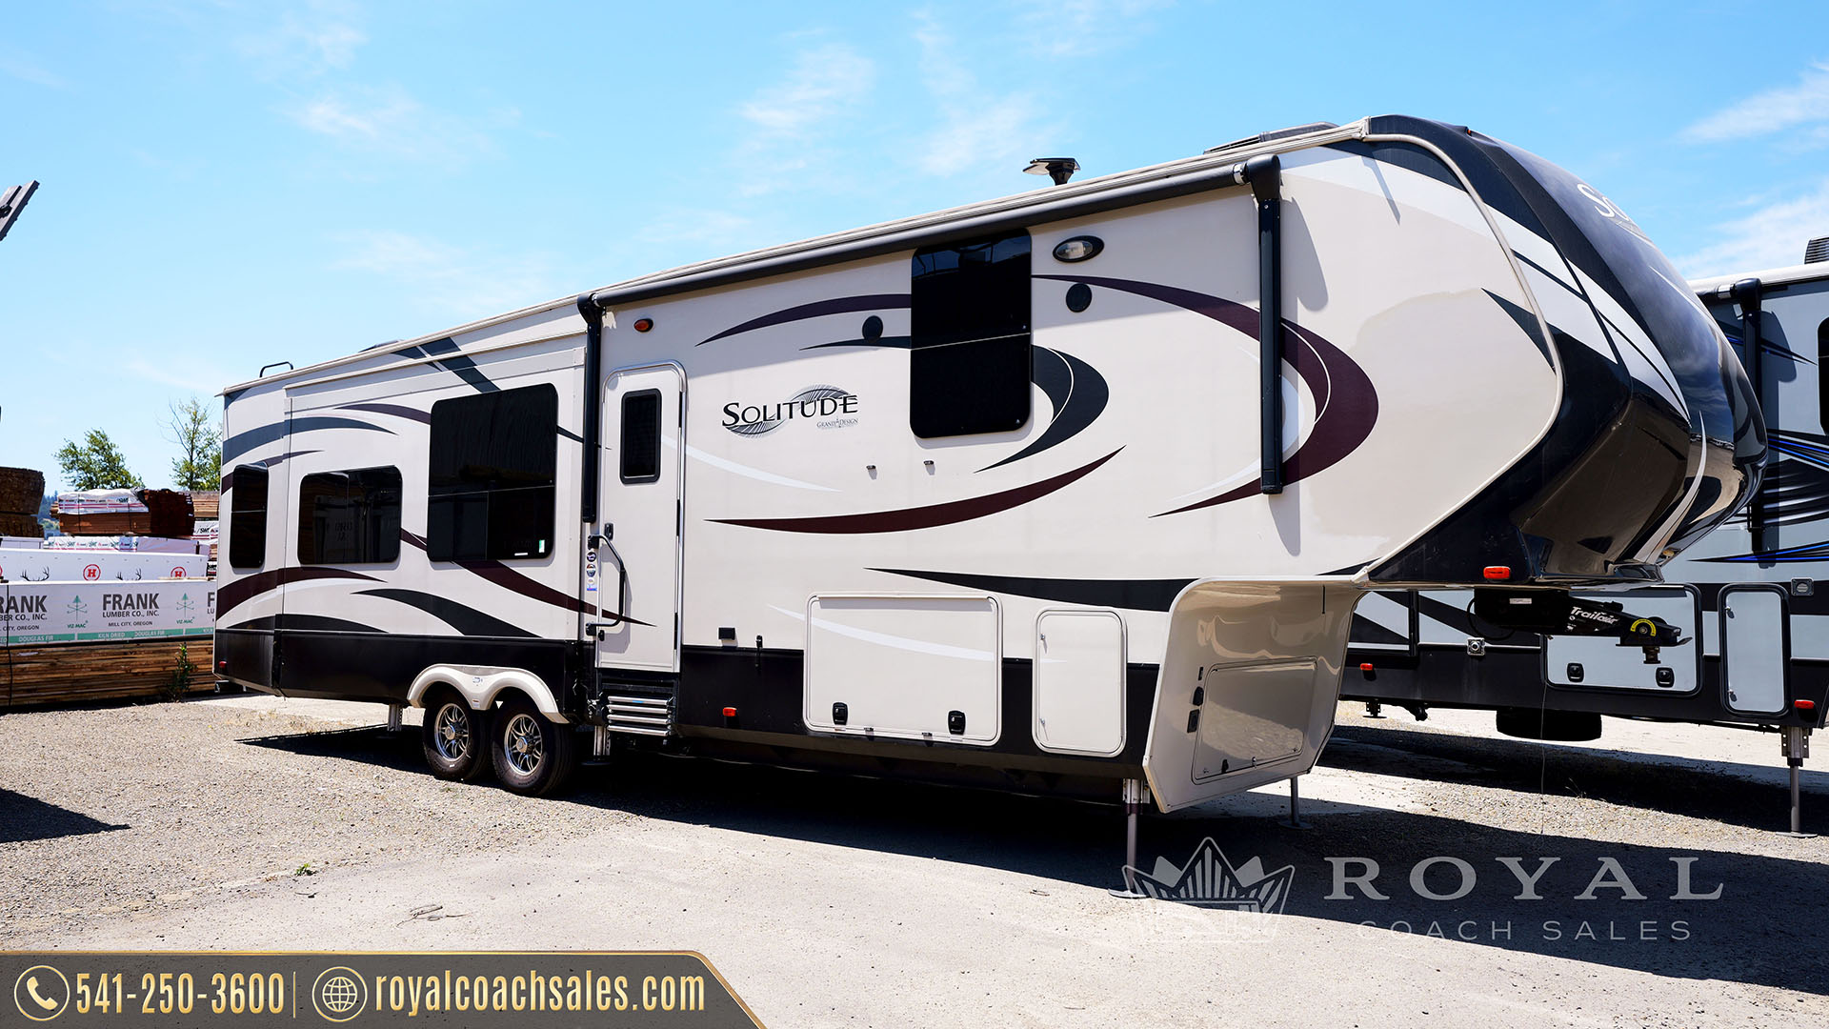
The 2016 Grand Design Solitude 369RL delivers residential comfort, premium craftsmanship, and spacious living in a luxury fifth wheel designed for extended travel and full-time RV living. Known for its quality construction and thoughtful floorplans, the Solitude lineup has become one of the most respected names in the fifth wheel market, and the 369RL is a standout example of why.
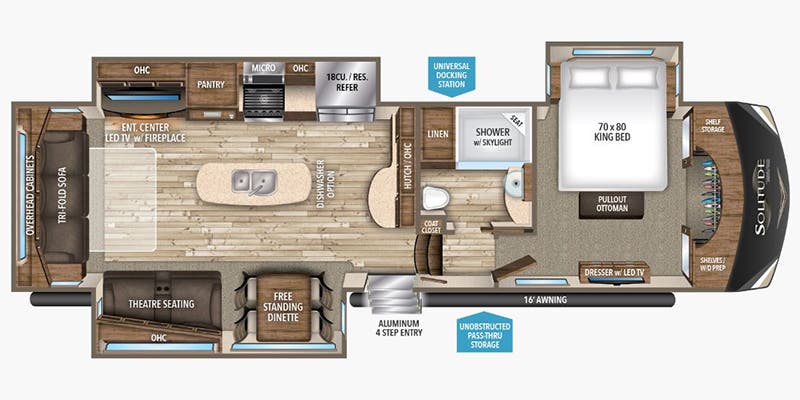
Inside, the rear living floorplan offers an open and inviting atmosphere with opposing slide-outs that create a spacious living area. Comfortable theater seating, a tri-fold sofa, entertainment center, and fireplace provide the perfect setting for relaxing after a day of adventure. Large panoramic windows fill the coach with natural light while offering excellent views of your surroundings.
The gourmet kitchen is designed with both convenience and style in mind, featuring solid-surface countertops, a large center island, residential-style refrigerator, stainless appliances, and abundant cabinetry. Generous pantry space and expansive counter space make meal preparation easy whether you’re camping for a weekend or living on the road full-time.
The private master suite features a king bed slide, dresser, walk-in closet, washer and dryer prep, and exceptional storage throughout. The spacious bathroom includes a large fiberglass shower, vanity, linen storage, and residential-style fixtures that enhance everyday comfort.
Built for extended-season travel, the Solitude 369RL features Grand Design’s Weather-Tek insulation package, heated and enclosed underbelly, heated holding tanks, hydraulic leveling system, and durable laminated construction. Exterior highlights include large pass-through storage compartments, power awning with LED lighting, and a robust frame designed for long-term reliability.
The 2016 Grand Design Solitude 369RL combines luxury amenities, residential comfort, and proven quality—making it an excellent choice for travelers seeking a premium fifth wheel built for extended adventures and full-time living.
FLOOR PLAN
SPECIFICATIONS
FEATURES
- 101" wide-body construction
- Drop-frame chassis with oversized basement storage
- 6-point hydraulic auto-leveling system
- Trail-Air Rota-Flex pin box
- Equa-Flex suspension system
- Correct Track axle alignment system
- Heavy-duty 7,000 lb axles
- 16" aluminum wheels
- Frameless tinted windows
- High-gloss gel-coat fiberglass exterior
- King-size bed
- Theater seating with heat
- Residential Everpedic mattress
- Solid-surface countertops
- Large kitchen island
- Large four-door refrigerator
- Electric fireplace
- Hardwood cabinet doors and drawers
- MaxxAir kitchen fan with rain sensor
- Washer/dryer prep
- Weather-Tek Arctic insulation package
- Heated and enclosed underbelly
- Heated holding tanks
- Heated utility center with water filtration
- R-40 roof insulation
- R-45 floor insulation
- R-11 wall insulation
- Dual-zone heating system
- 50-amp electrical service
- Solar charging port prep
WHAT PEOPLE ARE SAYING
FEATURED INVENTORY