

OVERVIEW
Product Overview
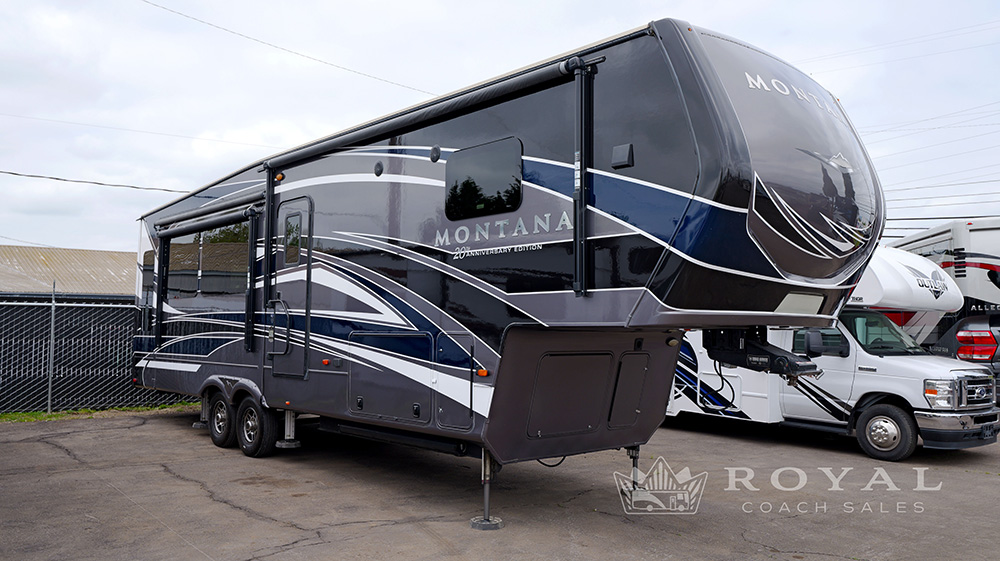
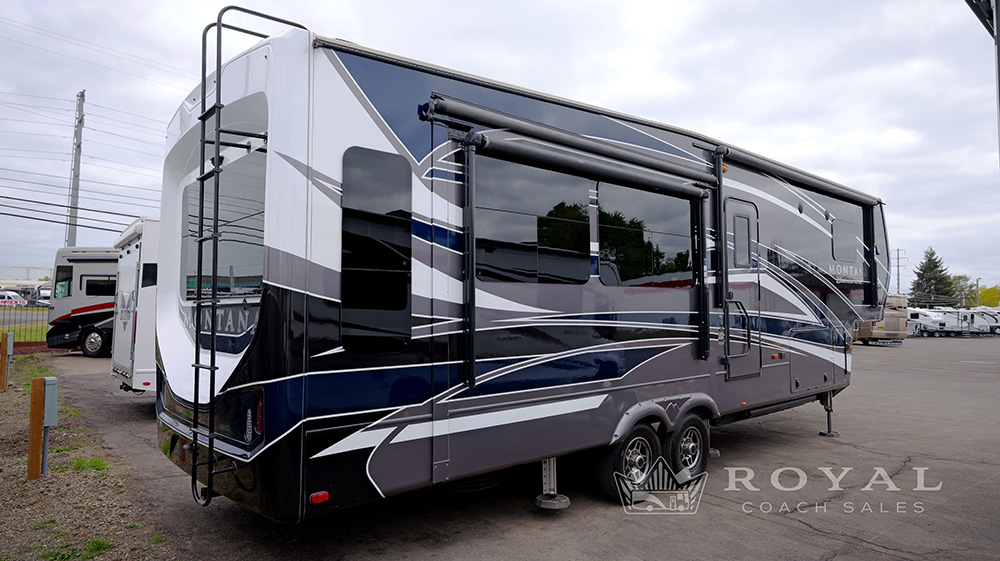
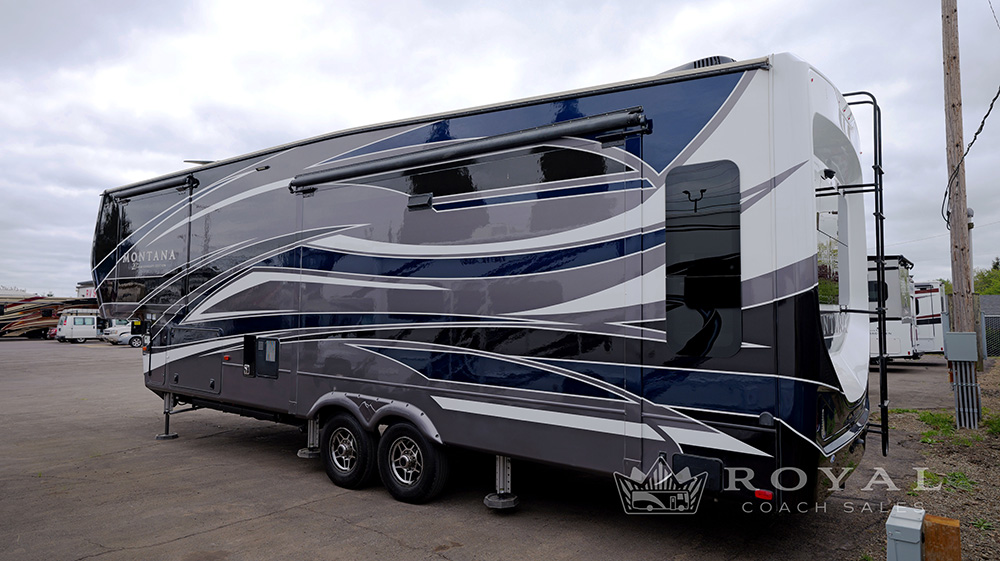
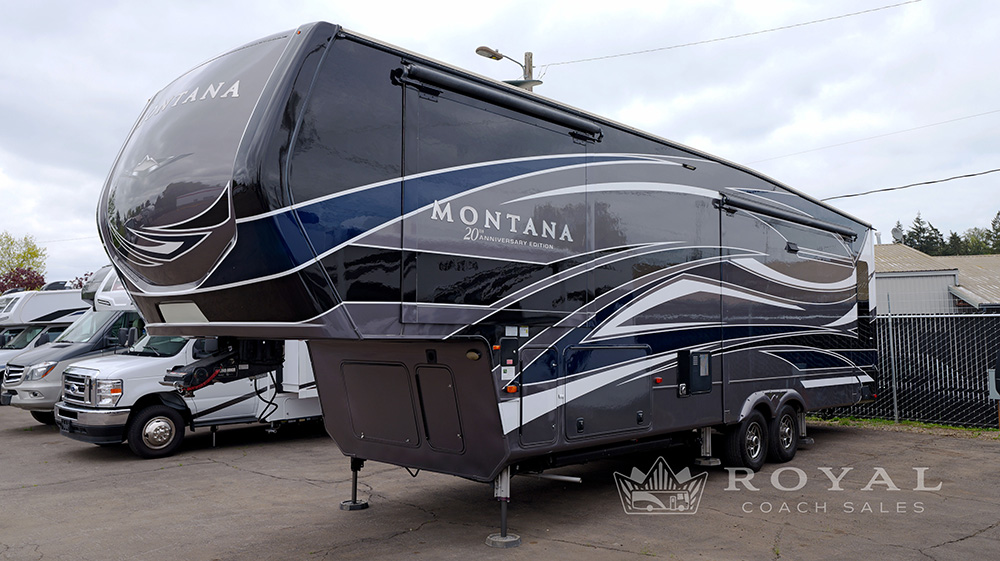
The 2019 Keystone Montana 3121RL 20th Anniversary Edition delivers high-end residential comfort, premium construction, and thoughtful design in one of the most popular luxury fifth wheels ever built. Designed for extended stays and full-time living, this Montana combines durability, space, and upscale features in a well-balanced floorplan.
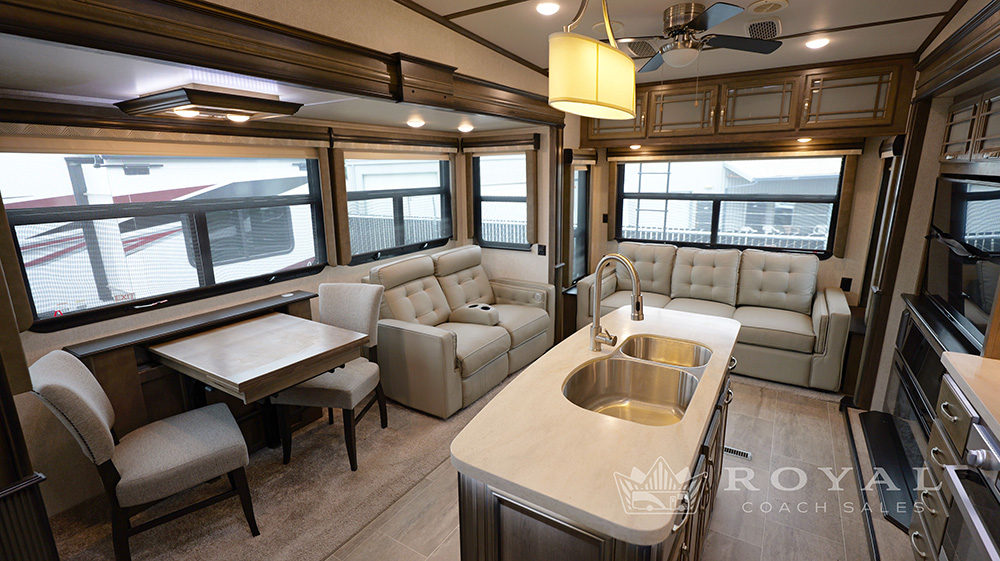
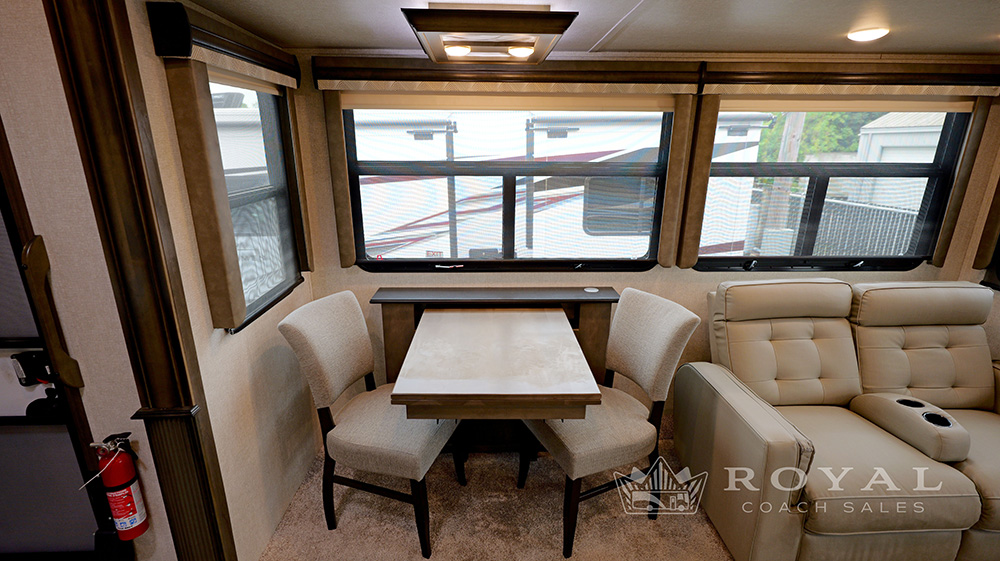
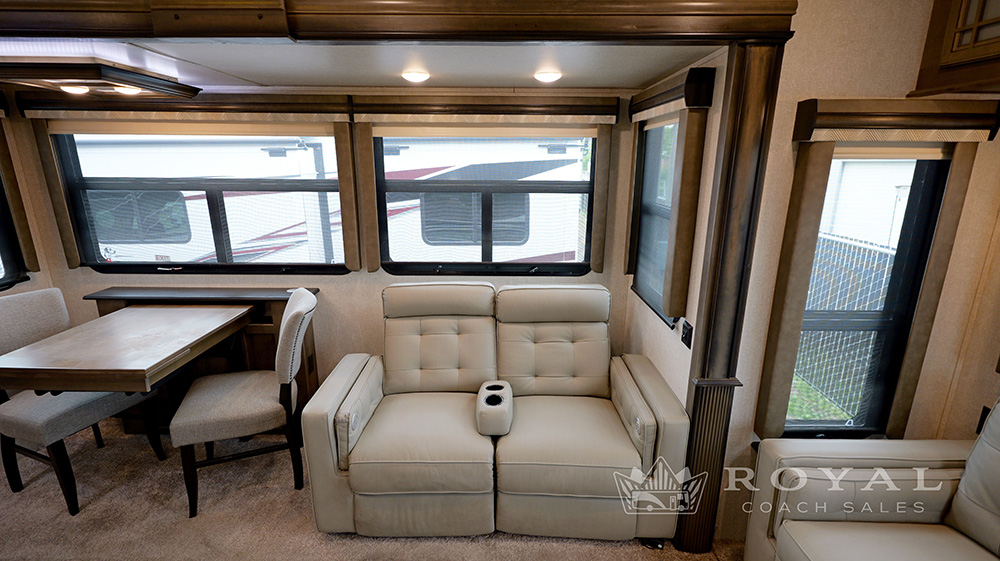
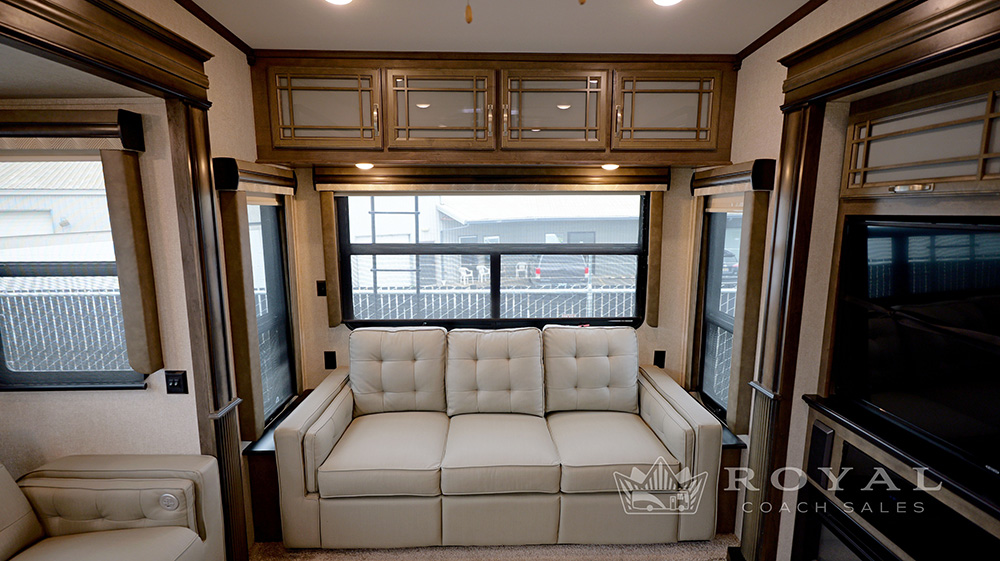
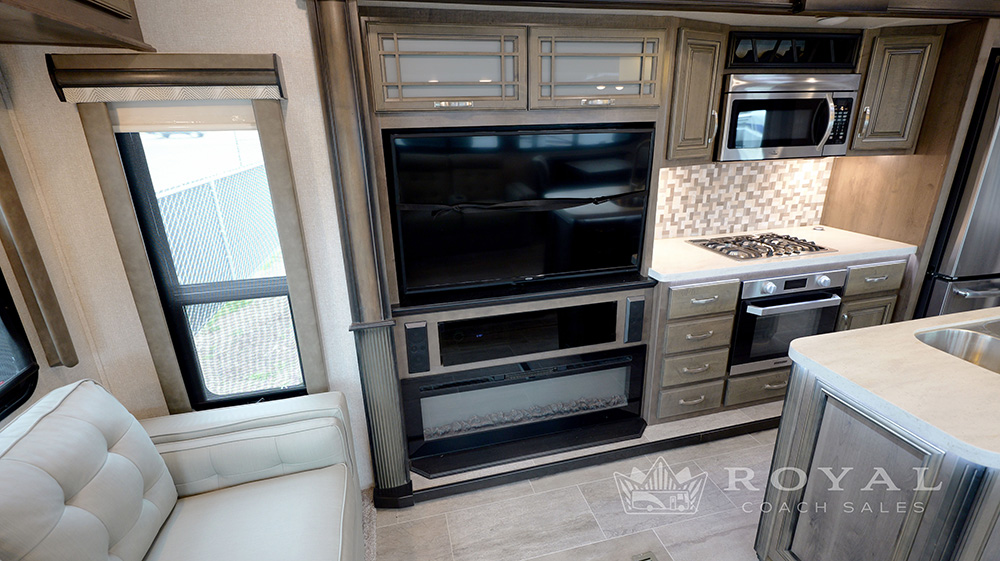
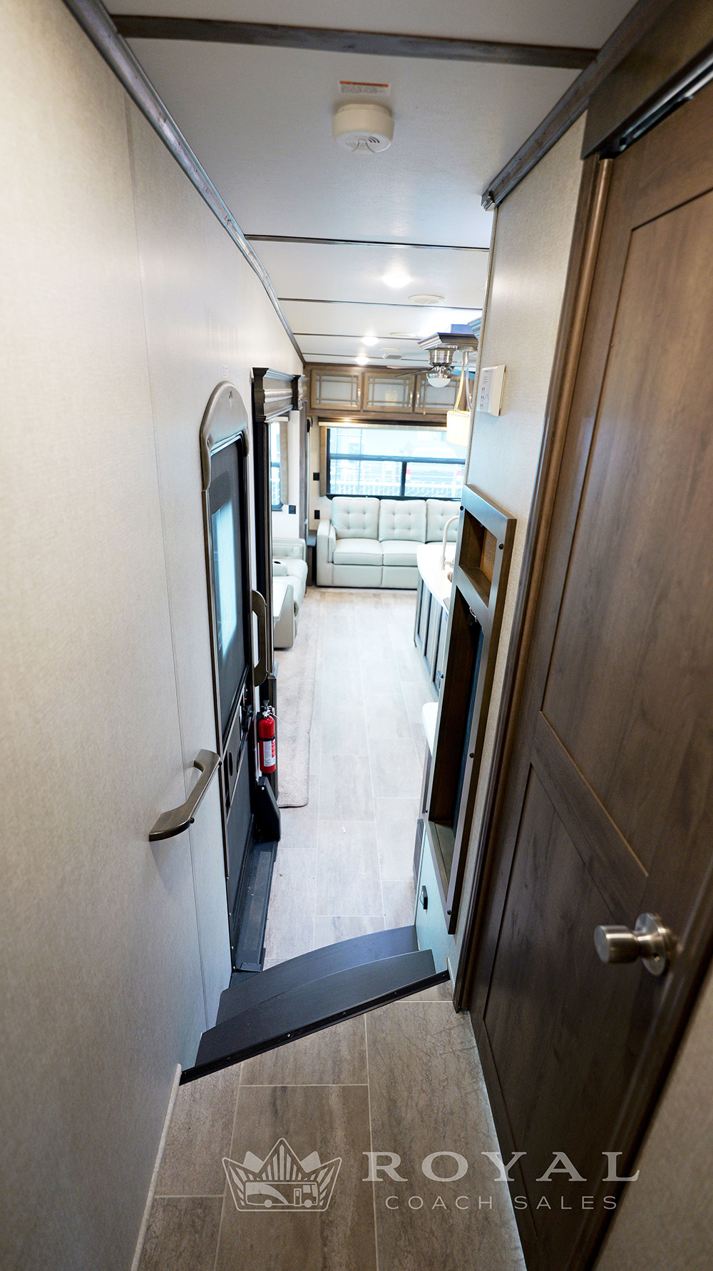
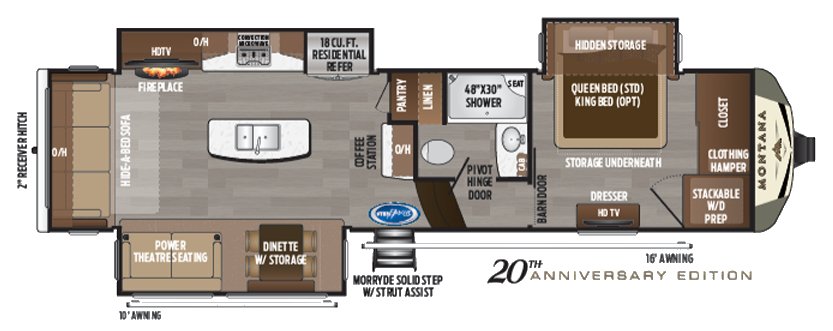
At approximately 35 feet in length with three slide-outs, the 3121RL offers a spacious rear living layout that creates an open and inviting environment. The living area features opposing slides, comfortable seating, a large entertainment center, and a fireplace, making it perfect for relaxing or entertaining.
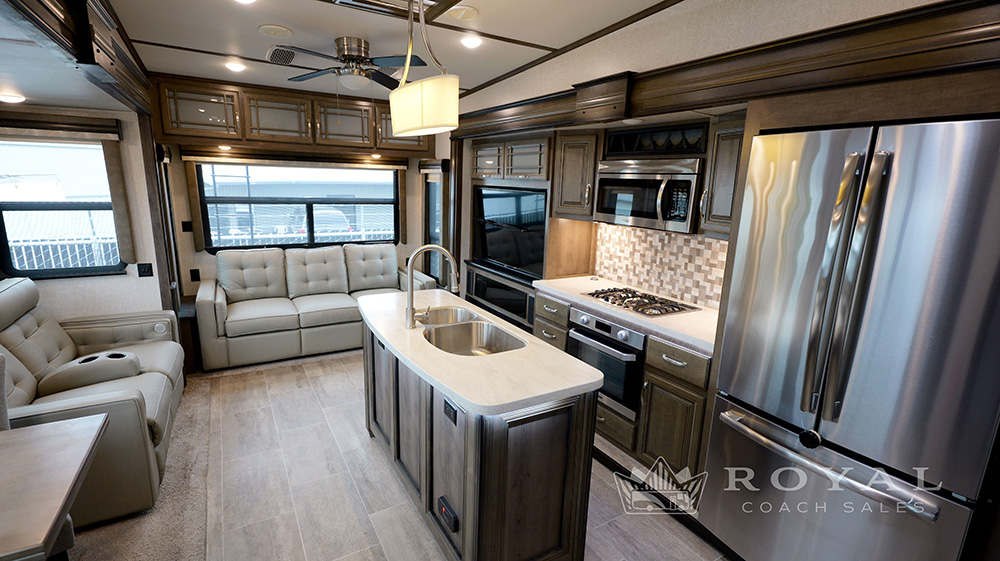
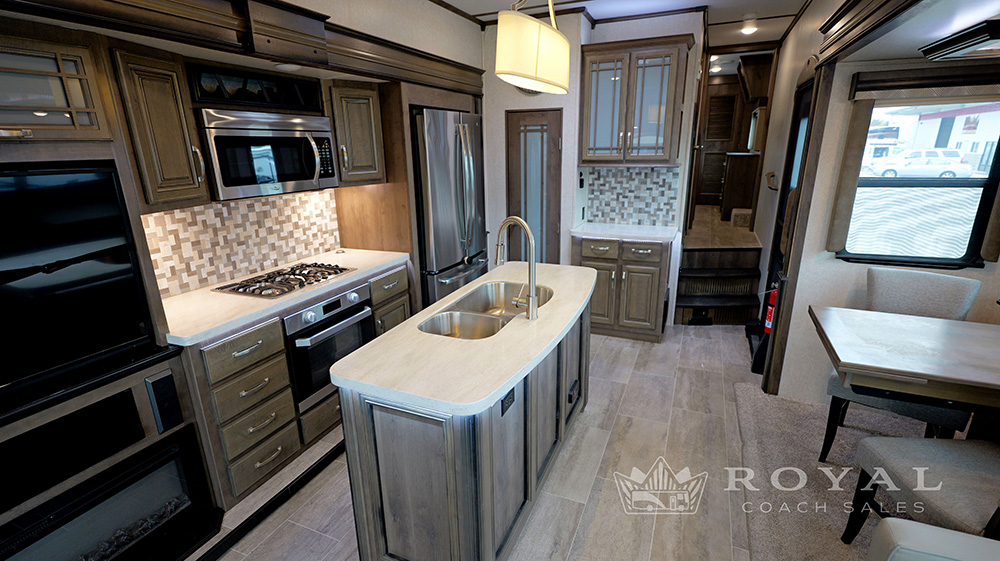
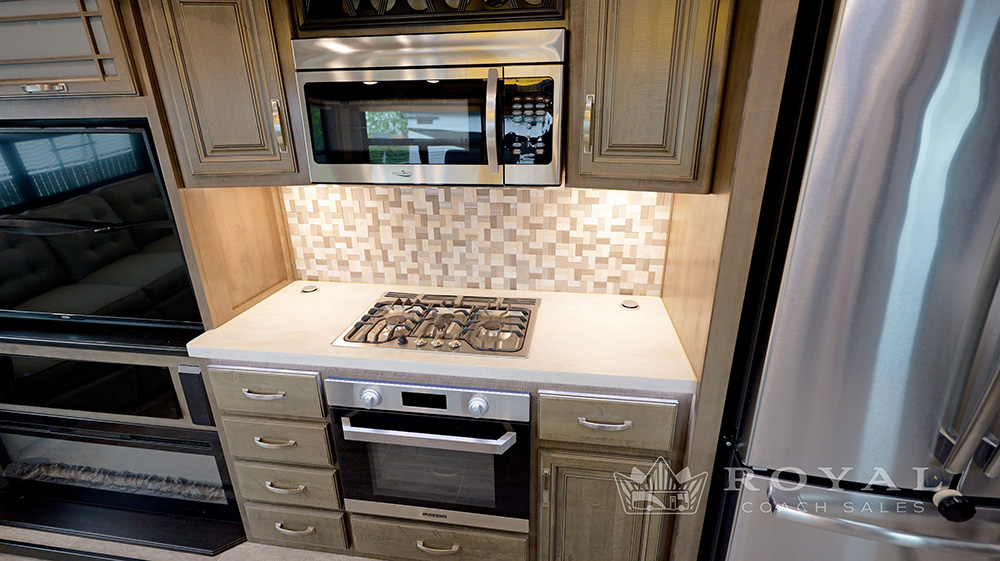
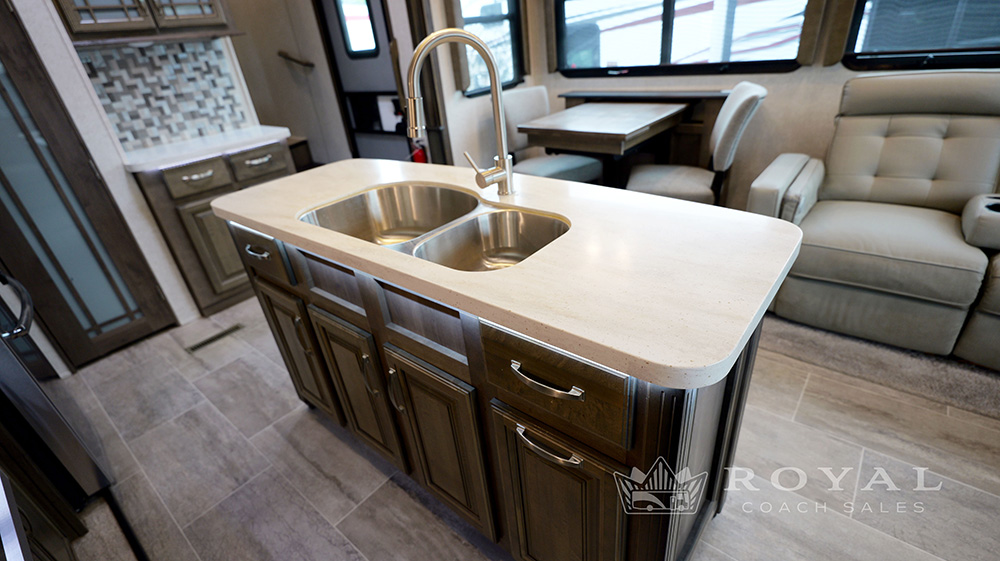
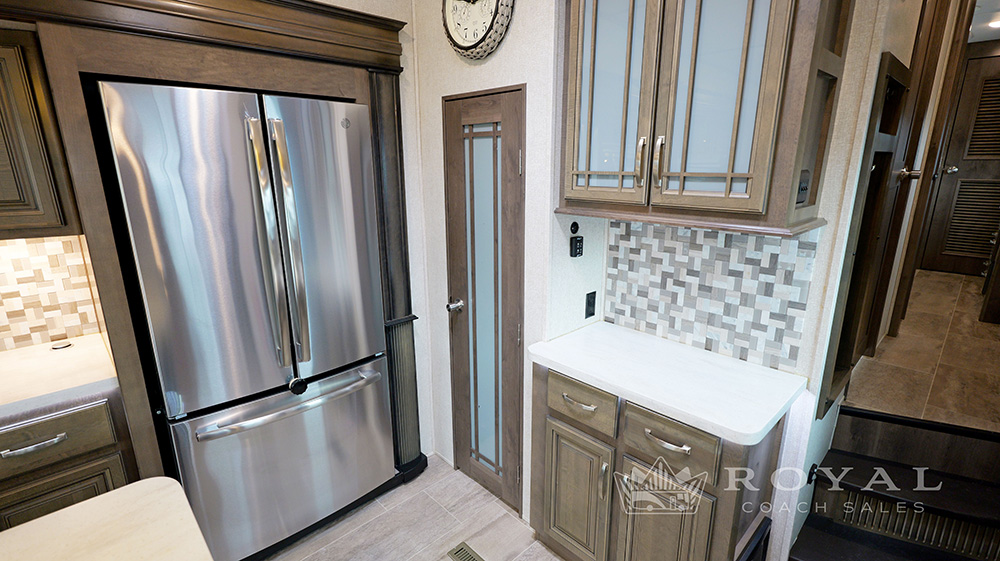
The kitchen is built for residential-style cooking, with a center island, solid-surface countertops, large refrigerator, convection microwave, and abundant storage. Thoughtful touches like a pantry and coffee station make this layout ideal for extended travel or full-time use.
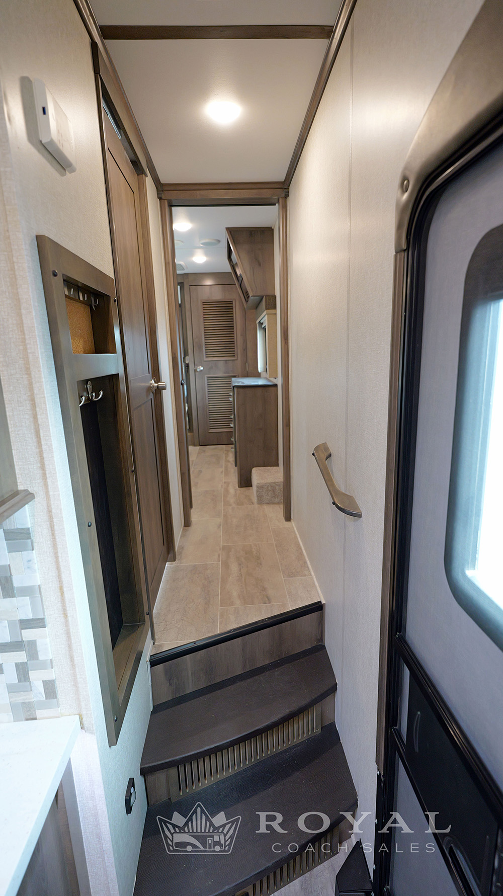
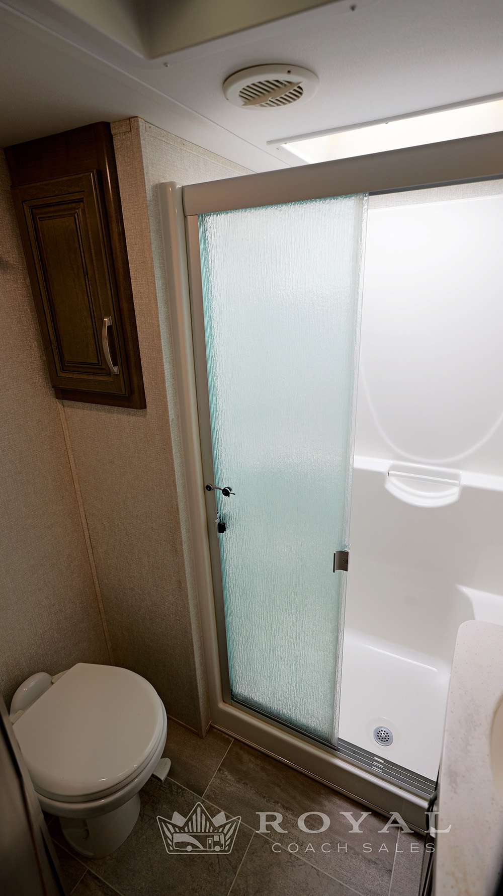
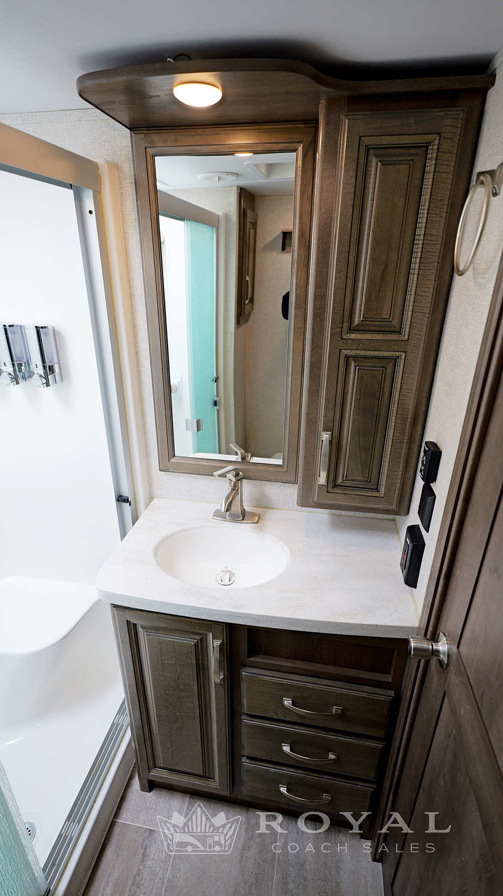
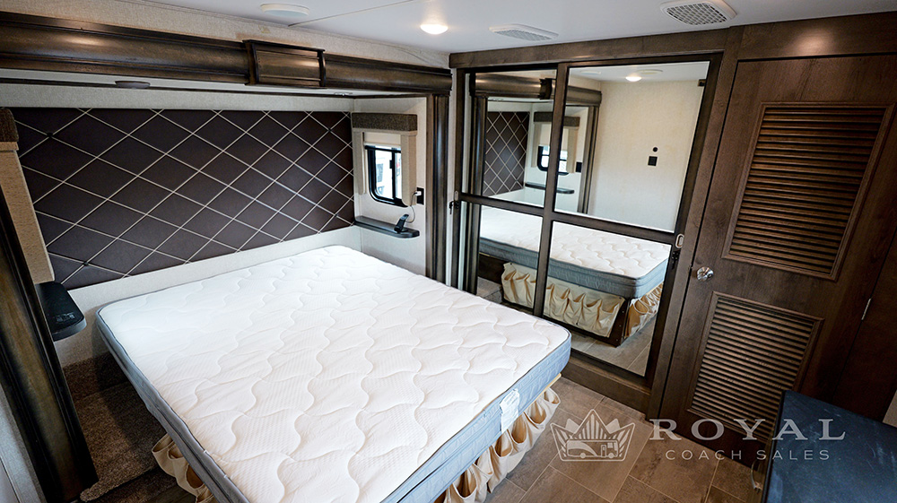
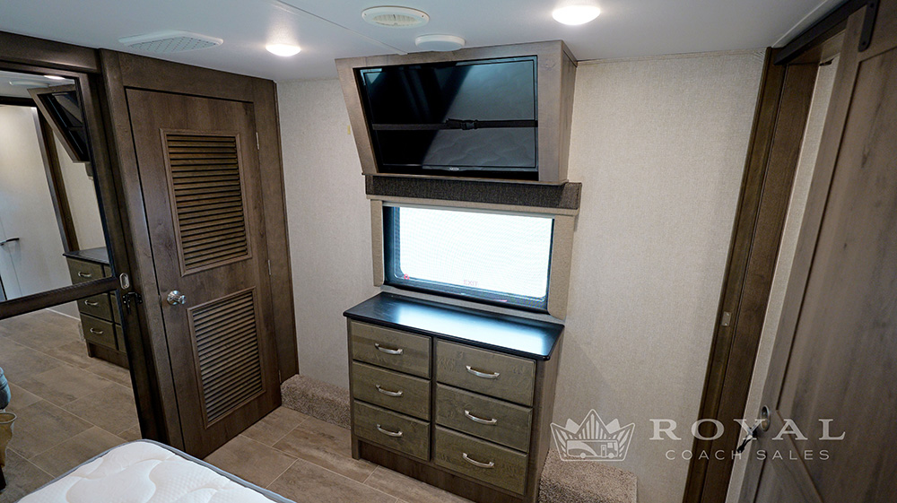
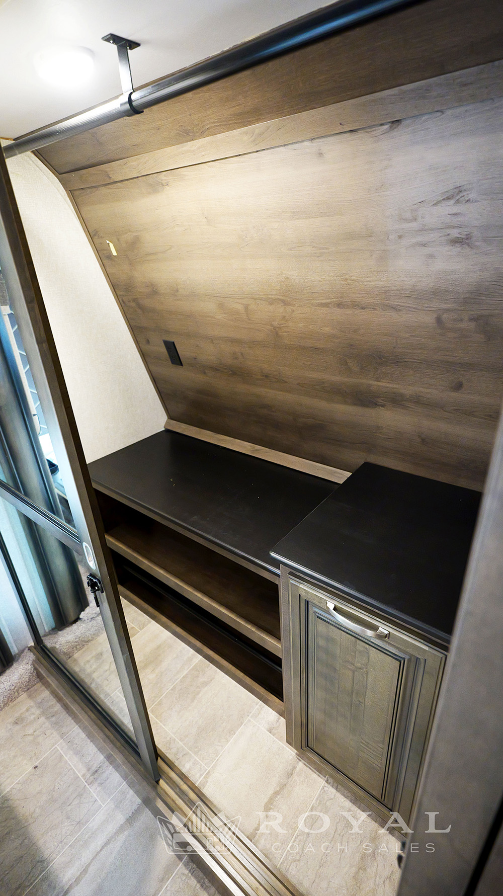
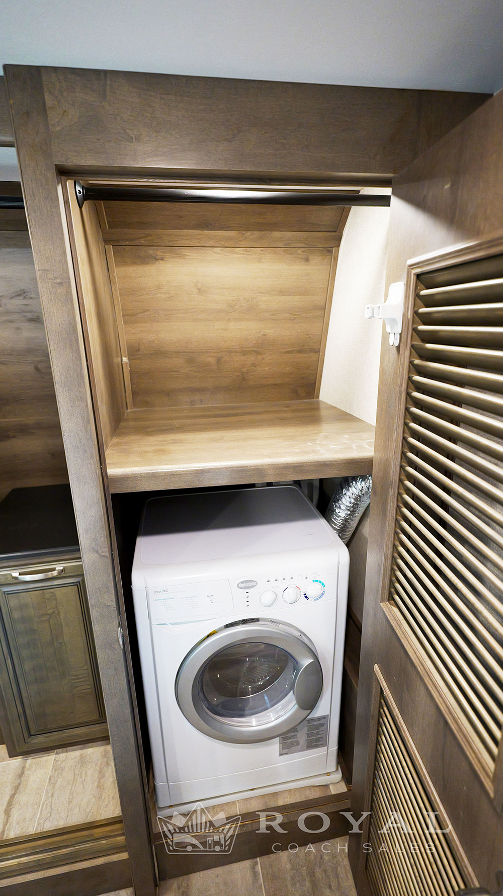
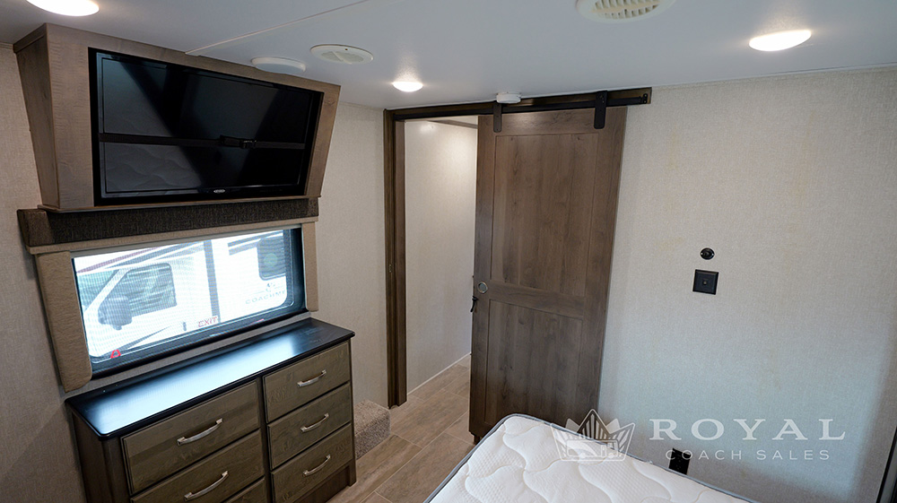
The front master suite offers a king-size bed, generous wardrobe space, and washer/dryer prep, while the bathroom includes a large shower, vanity, and quality fixtures. With sleeping capacity for up to six and dual A/C units, this fifth wheel is designed for comfort in a variety of conditions.
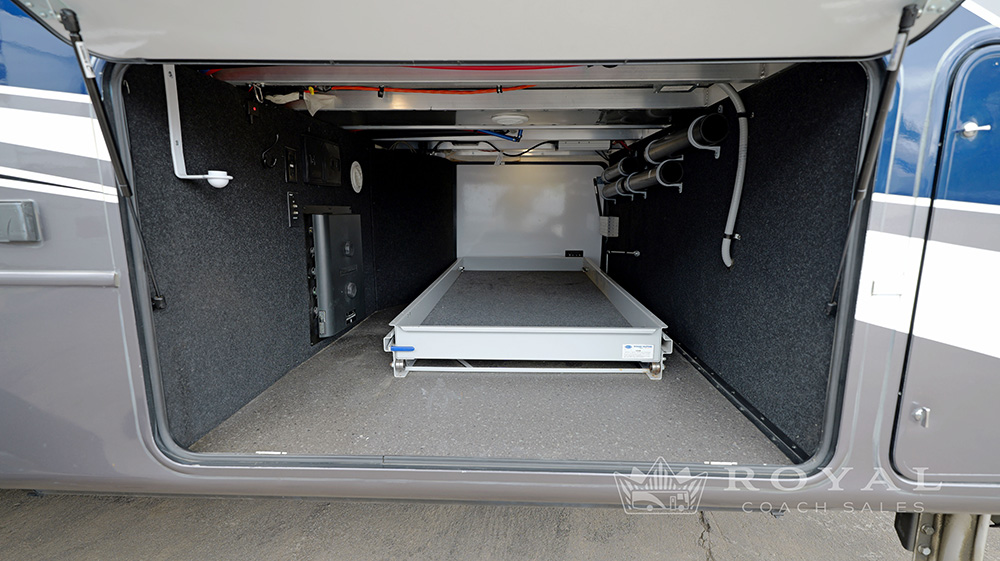
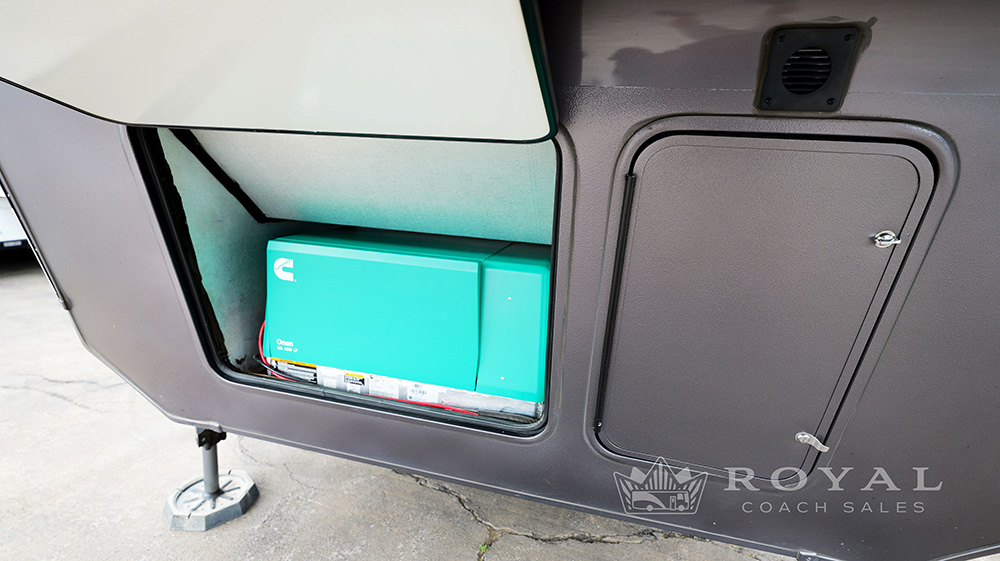
Built with Montana’s reputation for four-season capability, this model includes insulated construction, heated tanks, and a durable frame designed for long-term reliability. Exterior features such as power awnings, automatic leveling, and large pass-through storage add convenience and ease of use.
The 2019 Keystone Montana 3121RL 20th Anniversary Edition combines spacious design, luxury features, and proven performance—making it an excellent choice for travelers seeking comfort and quality on the road.
FLOOR PLAN
SPECIFICATIONS
FEATURES
- Rear living floorplan with opposing slide-outs
- Triple slide-out design
- Free-standing dinette with chairs
- Theater seating and tri-fold sofa
- Entertainment center with large LED TV and fireplace
- Large panoramic rear windows
- Kitchen island with double sink
- Residential-style layout
- Pass-through basement storage
- Solid-surface countertops
- Residential refrigerator
- 3-burner cooktop with oven
- Convection microwave
- Pantry storage
- Hardwood cabinetry with raised-panel doors
- LED interior lighting
- Vinyl flooring throughout
- Central vacuum system
- Front master bedroom with queen bed
- Large wardrobe with washer/dryer prep
- Walk-through bathroom
- Residential shower with glass enclosure
- Porcelain toilet
- 50-amp electrical service
- Dual A/C units
- Furnace with ducted heat
- Automatic leveling system
WHAT PEOPLE ARE SAYING
FEATURED INVENTORY