

OVERVIEW
Product Overview
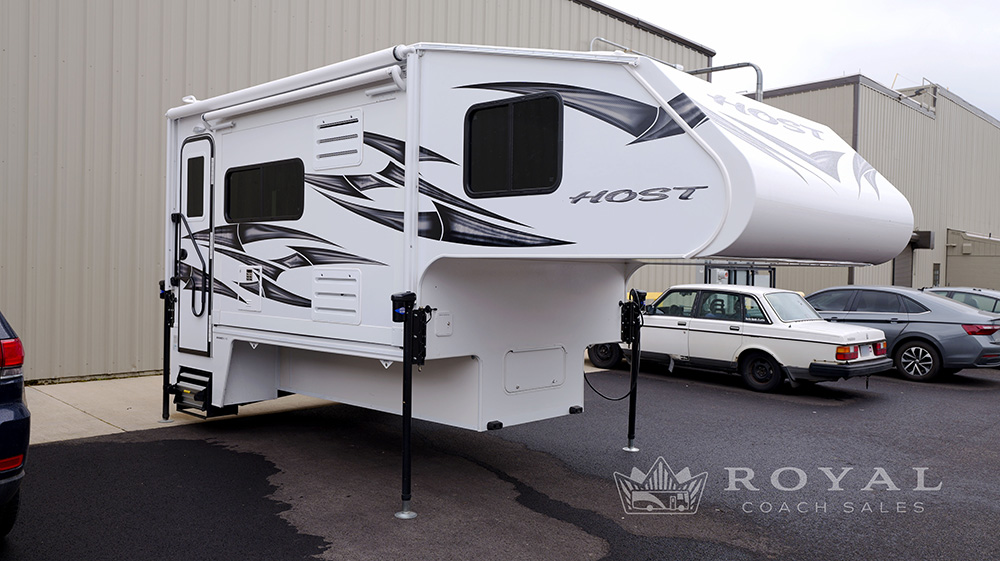
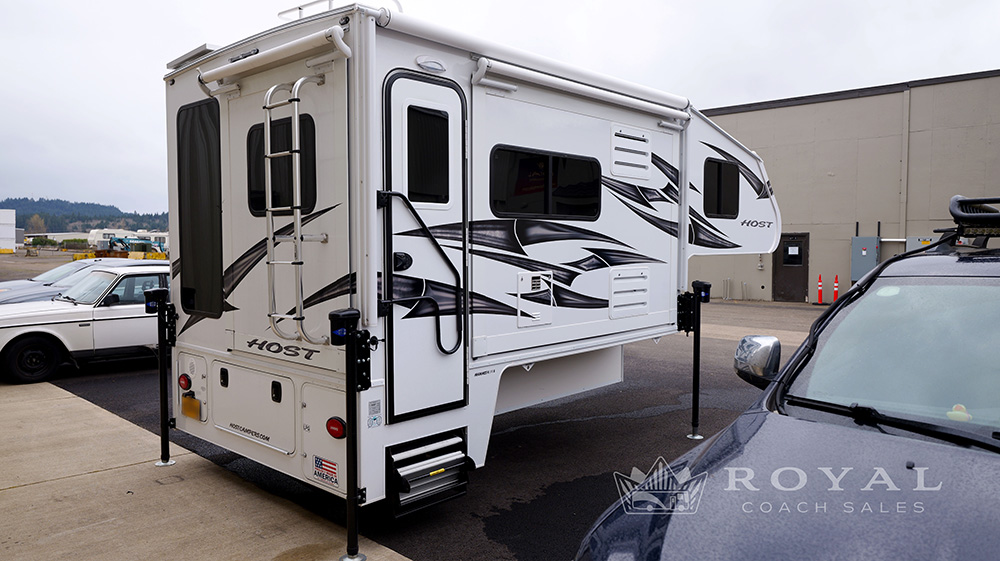
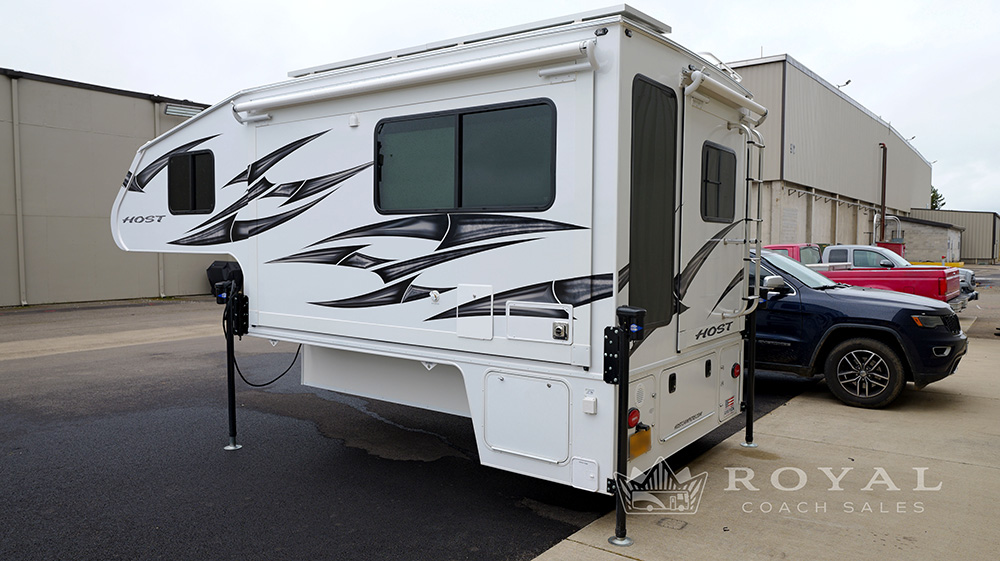
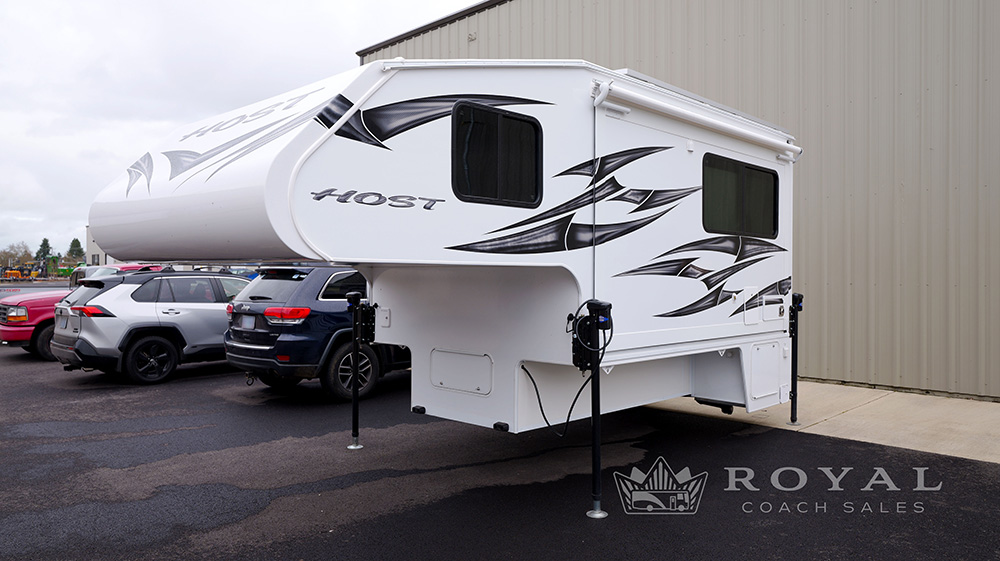
The 2026 Host Mammoth 11.6 delivers exceptional comfort, innovative design, and premium construction in one of the most spacious truck campers available. Built for long-term travel and serious adventure, the Mammoth 11.6 combines residential-style living with the versatility and mobility that truck camper owners value.
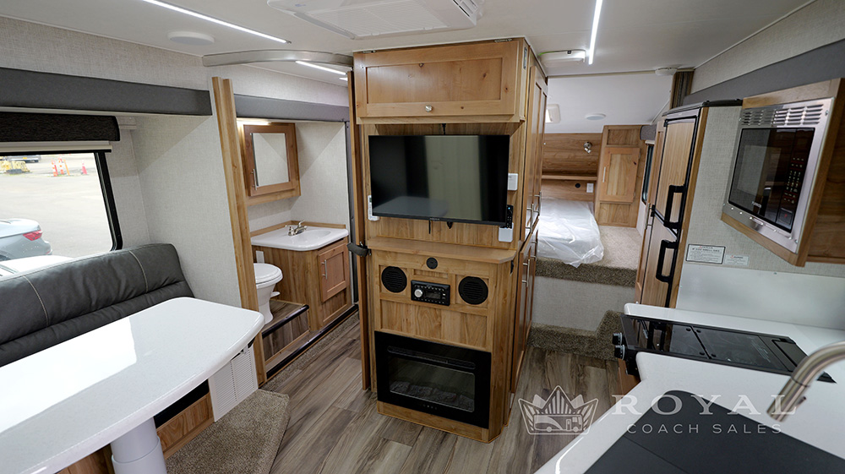
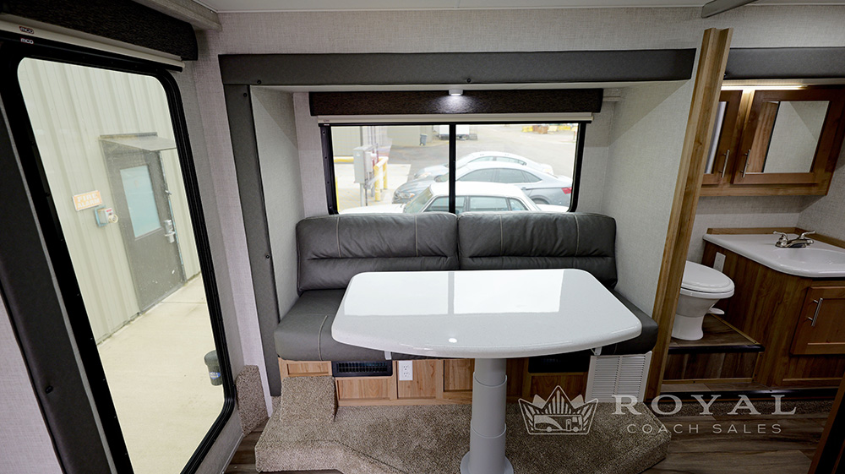
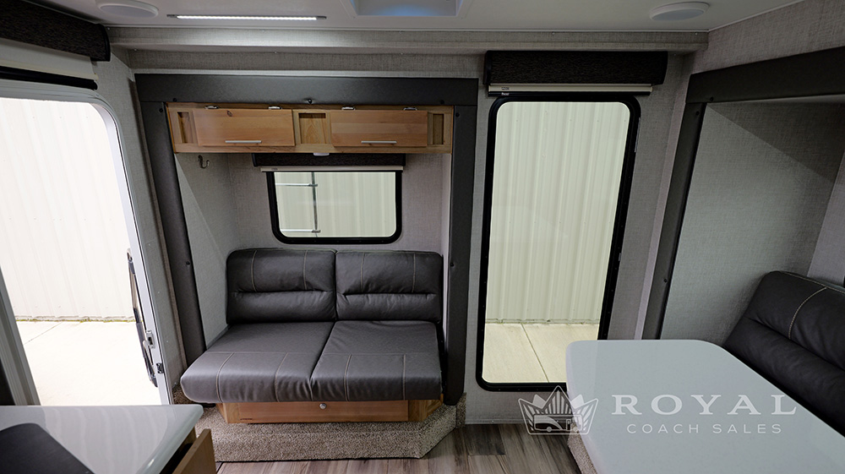
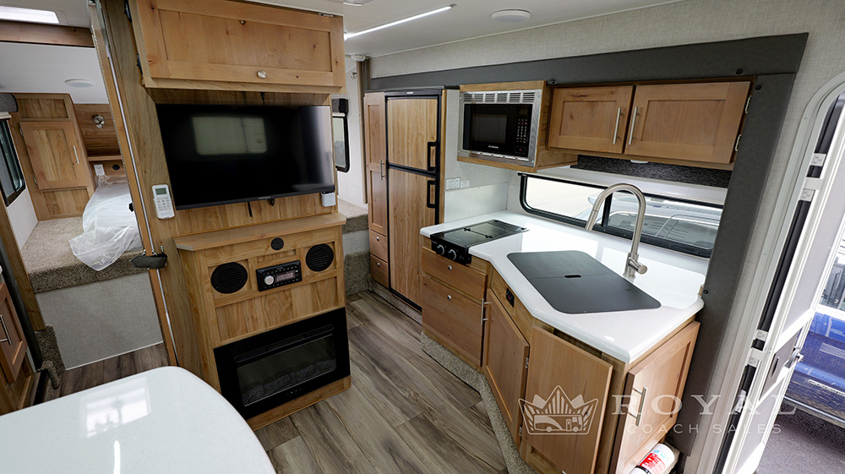
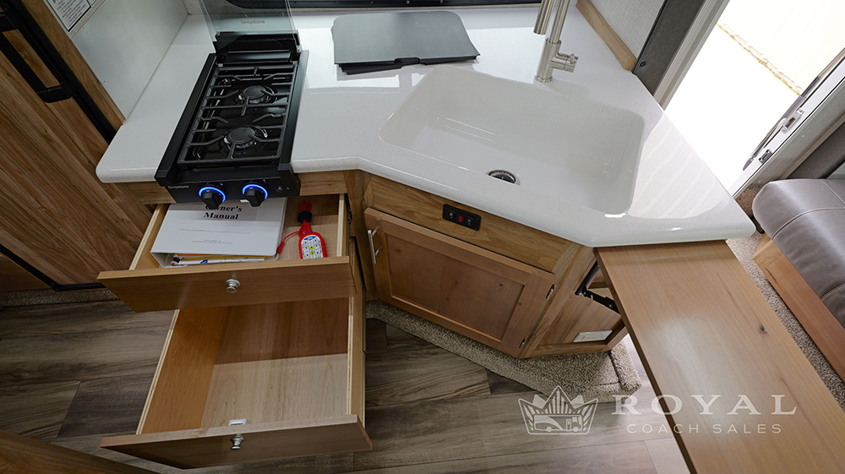
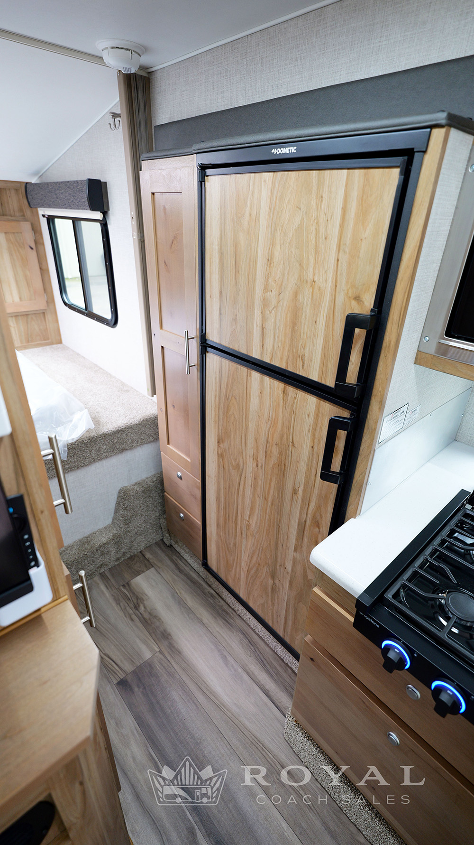
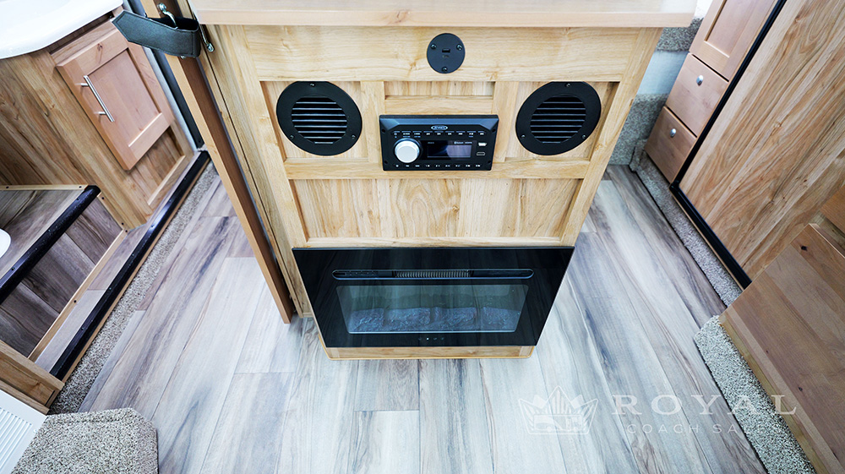
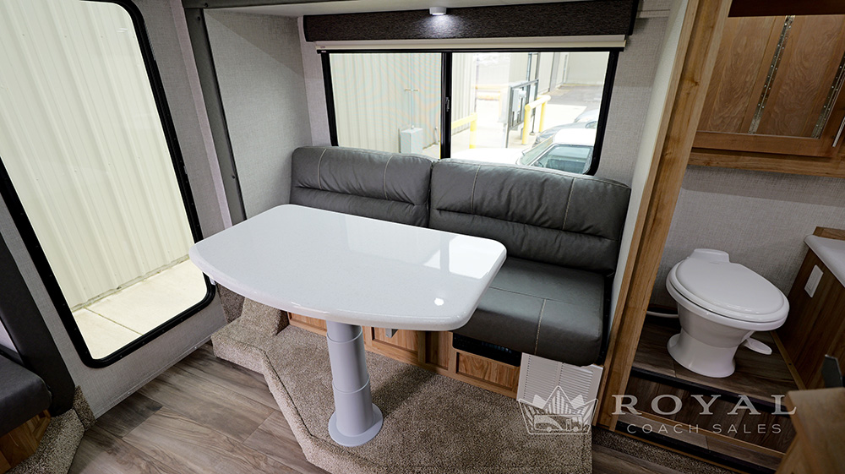
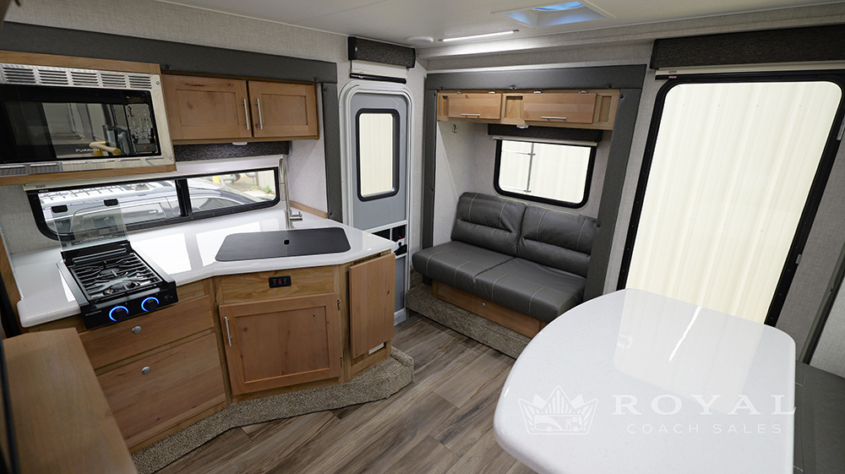
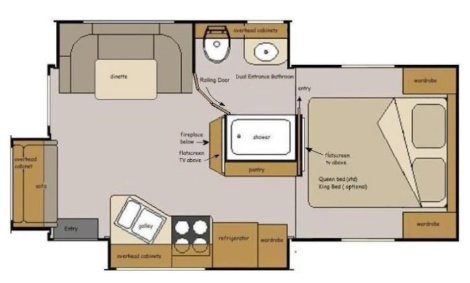
Inside, the triple-slide floorplan creates a remarkably open living space with comfortable seating, a large dinette, and expansive windows that bring in natural light. The kitchen is thoughtfully designed with solid-surface countertops, a large refrigerator, microwave, three-burner cooktop, and abundant storage for extended trips. High-quality cabinetry and modern finishes throughout reflect Host’s commitment to craftsmanship and durability.
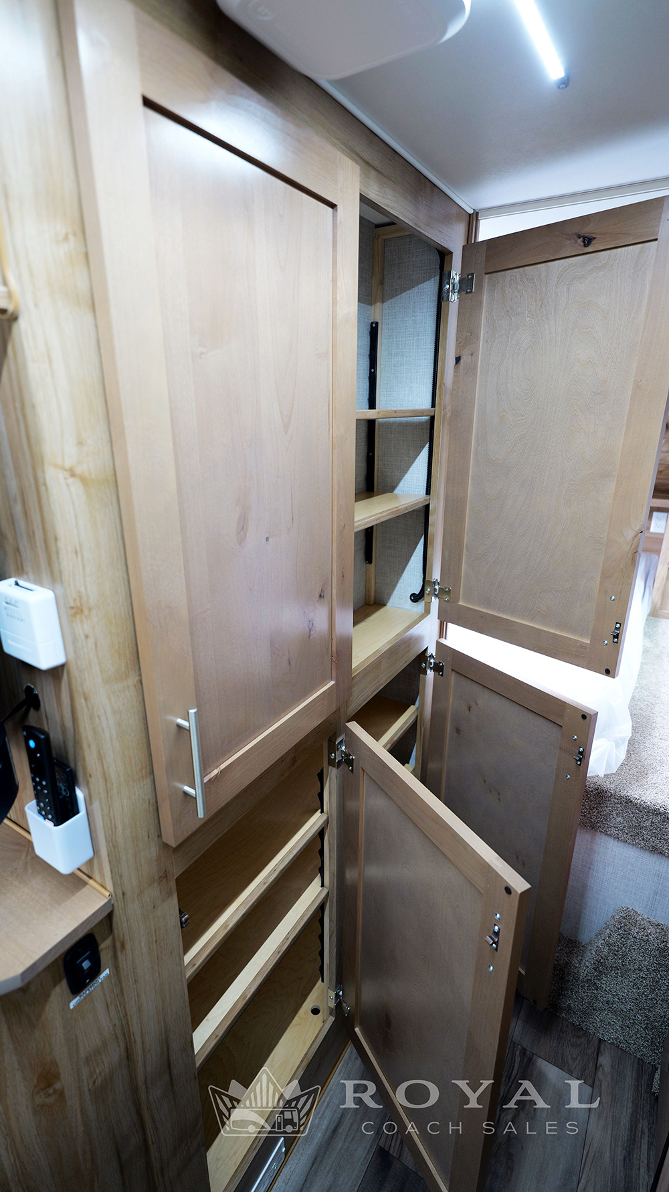
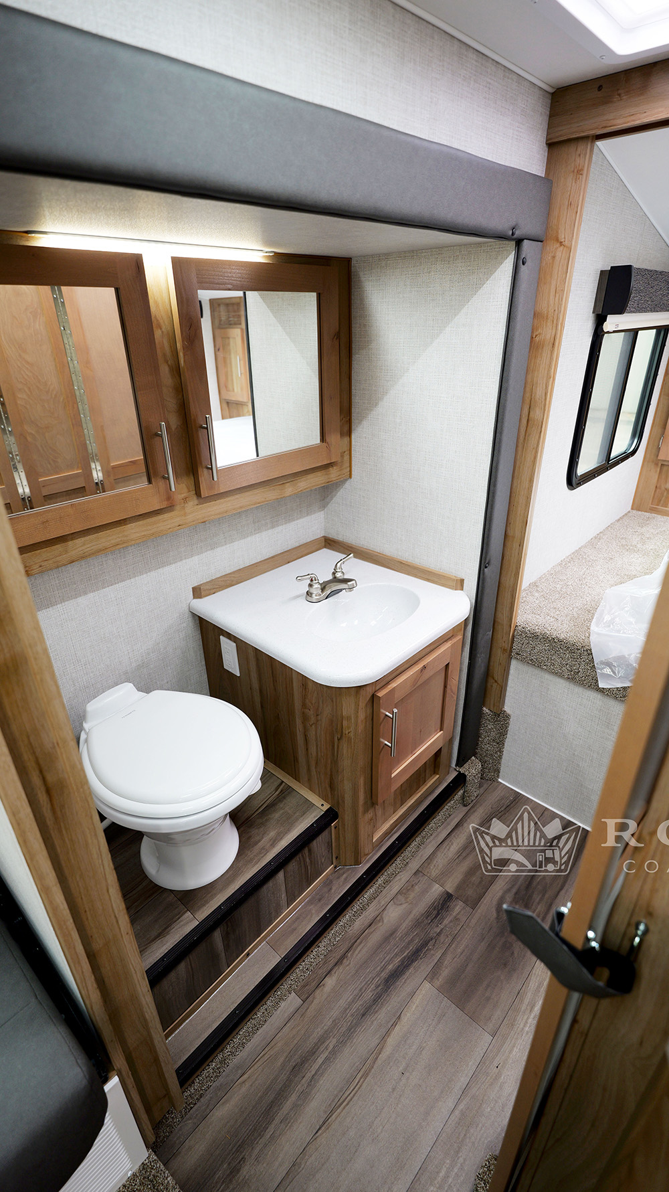
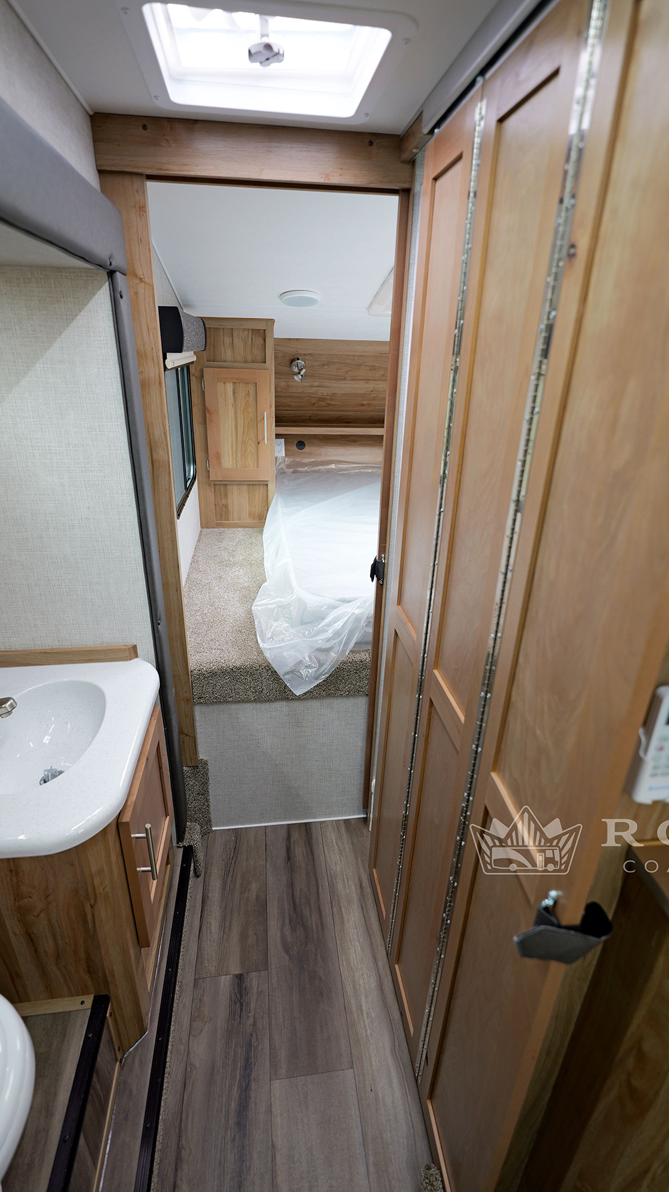
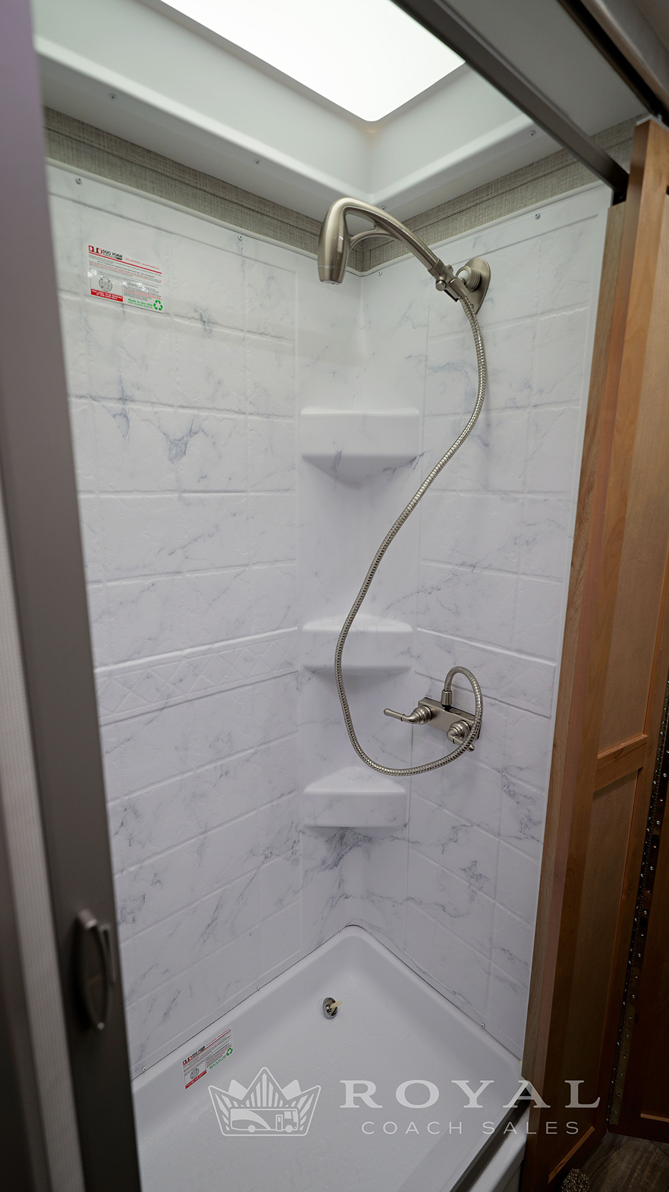
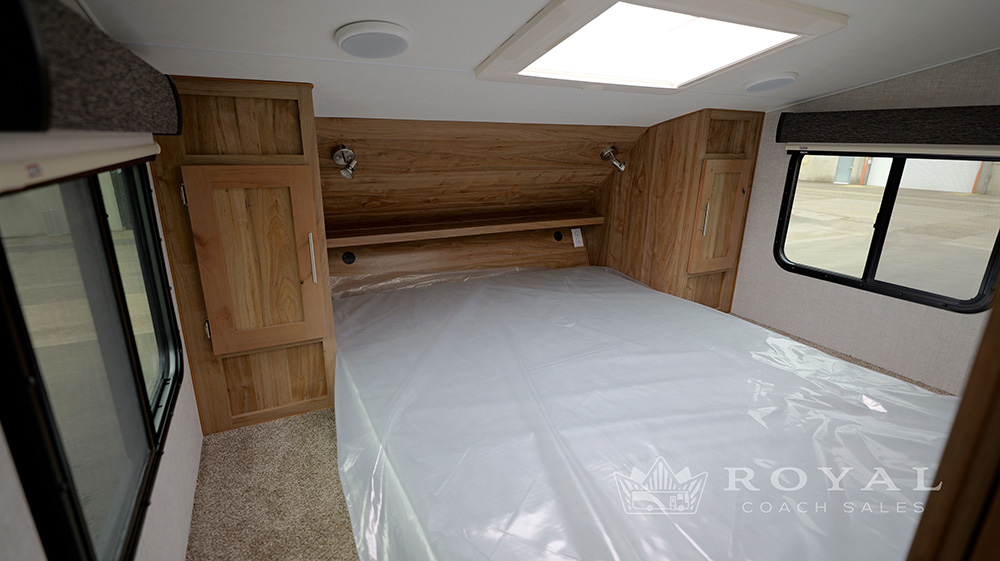
The master sleeping area features a comfortable bed with wardrobe storage and overhead cabinets, while the spacious bathroom includes a full shower, vanity, and modern fixtures designed for convenience on the road. With its well-balanced layout and residential amenities, the Mammoth 11.6 is built to support comfortable travel wherever your adventures take you.
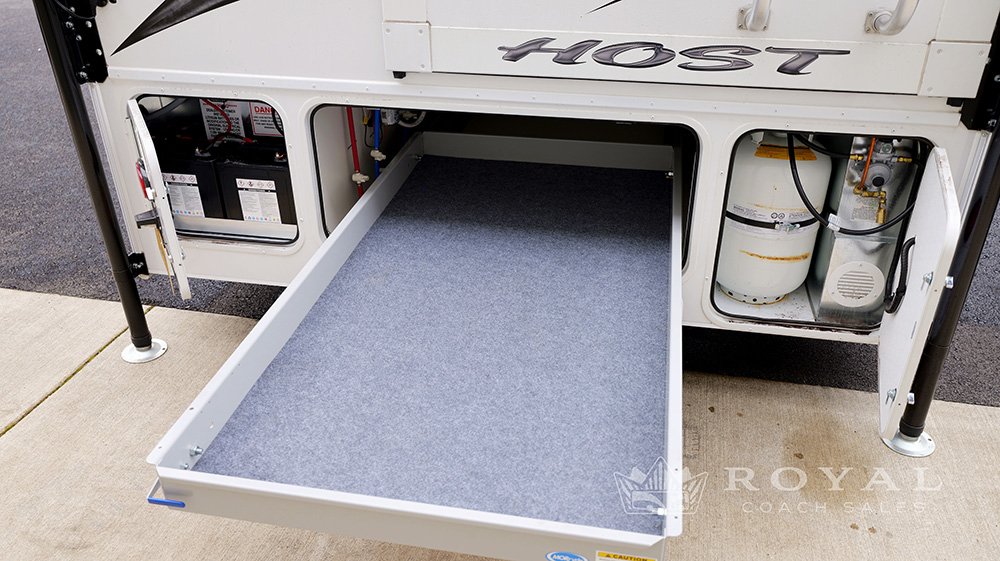
Outside, the 2026 Host Mammoth 11.6 showcases rugged construction, fiberglass exterior panels, large exterior storage compartments, and equipment designed for extended off-grid capability. Built to pair with a one-ton dually truck, this camper provides stability, strength, and the freedom to explore destinations that larger RVs can’t easily reach.
The 2026 Host Mammoth 11.6 delivers unmatched space, luxury finishes, and truck camper versatility—making it one of the most sought-after premium truck campers on the market.
FLOOR PLAN
SPECIFICATIONS
FEATURES
CONSTRUCTION
- Ultralite 100% Aluminum Structure
- Complete Fiberglass Exterior w/Exterior Graphics
- Vacuum Bonded Foam Insulated walls, Floor & Ceiling
- One Piece TPO Roof
- Large Radius Cornered Windows with Insulated Glass
INTERIOR FEATURES
- Cabinets w/ Shaker Doors
- Grani-Coat Solid Surface Counter tops
- Large 3 Burner Range
- Double Door 2-Way 8 CU FT Refrigerator
- Extended Cab w/60 x 80 Queen Bed & Two Corner Wardrobes
- TV Prep (Inverter, Antena, TV Boost, etc…)
- 12 Volt LED Interior Lighting System
- Adjustable Reading Lights in Bedroom
- Duo Day/Night Shades with Clear View & Blackout
CONVENIENCE FEATURES
- Slide-out Awning Toppers
- Radius Entry Door w/Window & Flush Mount Lock w/Dead Bolt
- Screen Door w/Kick Panel
- 24″ Exterior Grab Rail
- 12 Volt LED Patio Light w/Interior Switch
- Skylight Roof Vents w/Screens
- Large J-Rail Rain Gutters
- Enclosed Service Center
- Clearance Lights
- Access Panels for Slide-Out Motors, Water Tank & Holding Tanks
- 25,000 BTU Forced Air Furnace
- 13,500 BTU air conditioner with heat pump and remote control
- Digital Tank monitors ( Black , Grey, Fresh)
- Water Heater – 6 Gallon Gas
- Built-in Interior Entry Step
- Enclosed, Heated Area for Holding Tanks
- Bathroom Power Vent
- Winterization System
- Large Dry Bath with 24″ x 38″ Shower
- Exterior Shower
EXTERIOR FEATURES
- Radius Insulated Locking Ext. Storage Compartment Doors
- Recessed Automotive Taillights w/Backup Lights
POWER SYSTEMS & SAFETY FEATURES
- Electric Jacks w/ Wireless Remote
- 45 Amp AC/DC Power Converter w/Battery Charger
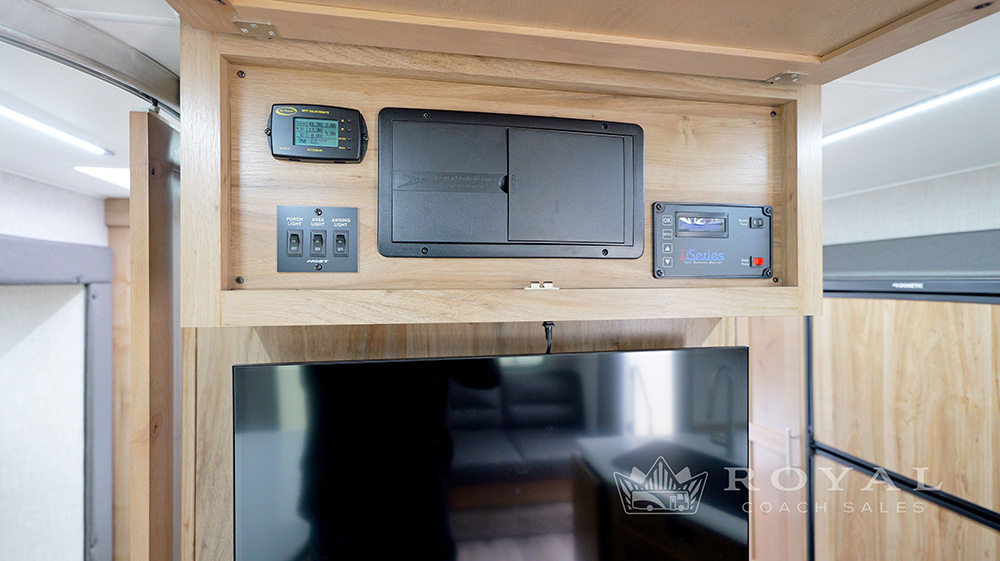
- RV Systems Monitor Panel
- GFI Circuit Protection
- Smoke, LPG Leak & CO Detectors
- Fire Extinguisher
- Heavy Duty Camper Tie Down Brackets
- Freeze Resistant 1/2″ Color-Coded Water Lines
WHAT PEOPLE ARE SAYING
FEATURED INVENTORY