

$
*Advertised Sale Price reflects a promotional discount contingent upon approved financing arranged through Royal Coach Sales and participating lenders. Additional terms, conditions, and eligibility requirements apply. For more details, click here.
OVERVIEW
Product Overview
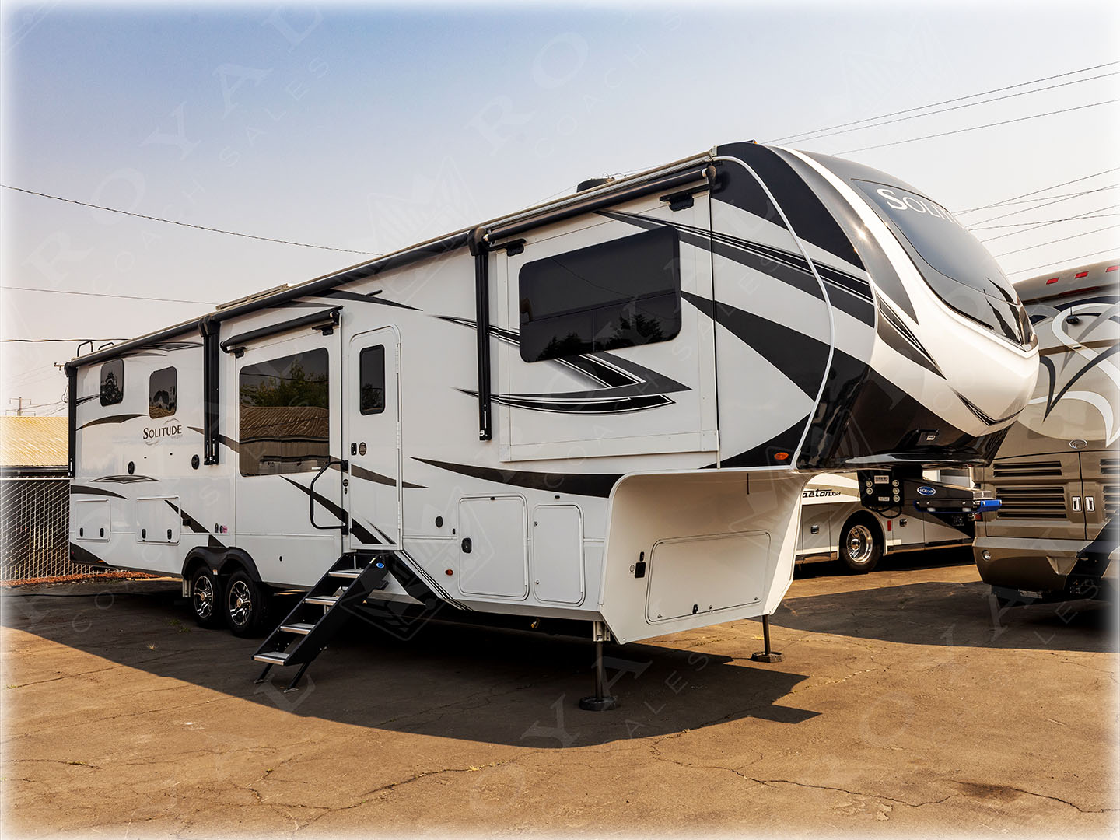
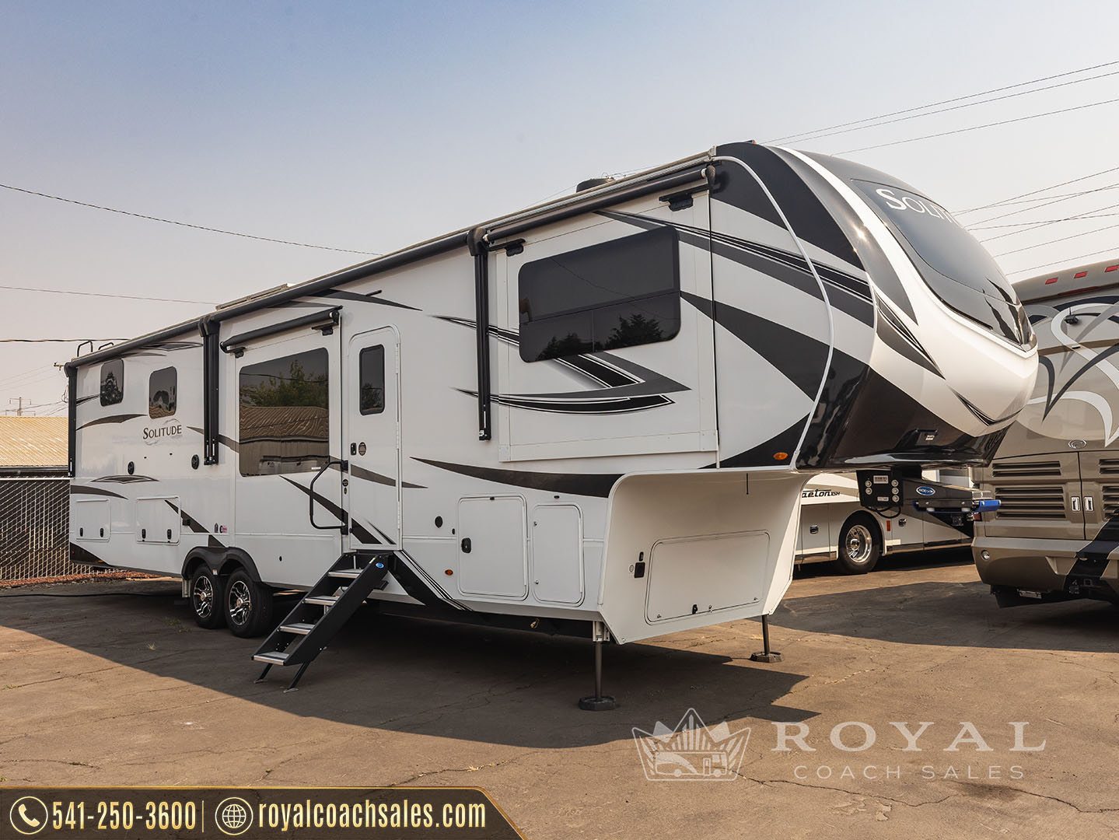
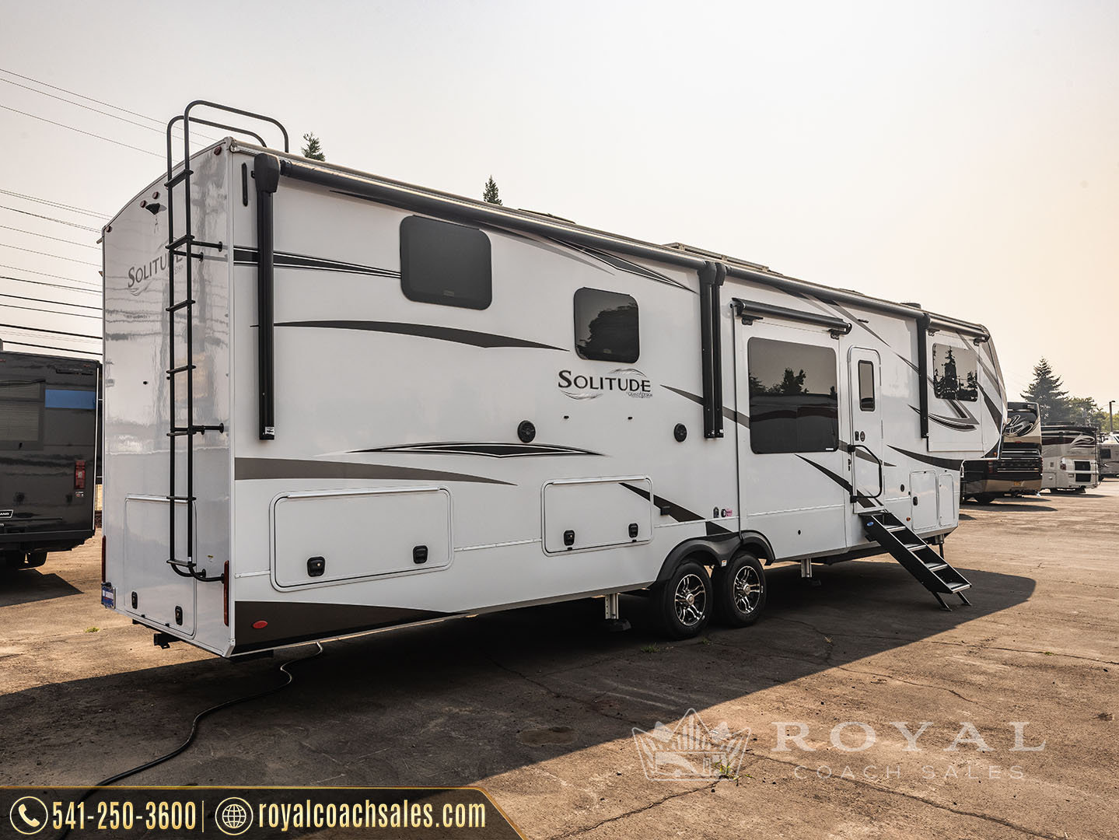
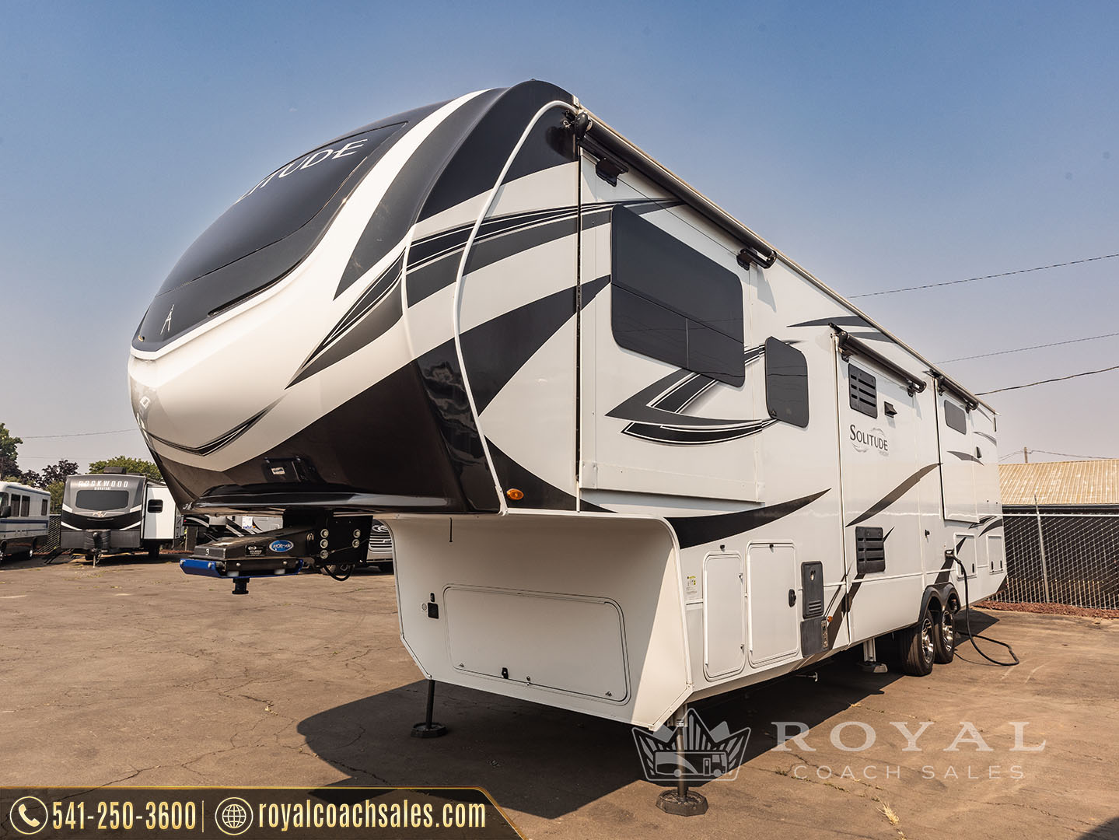
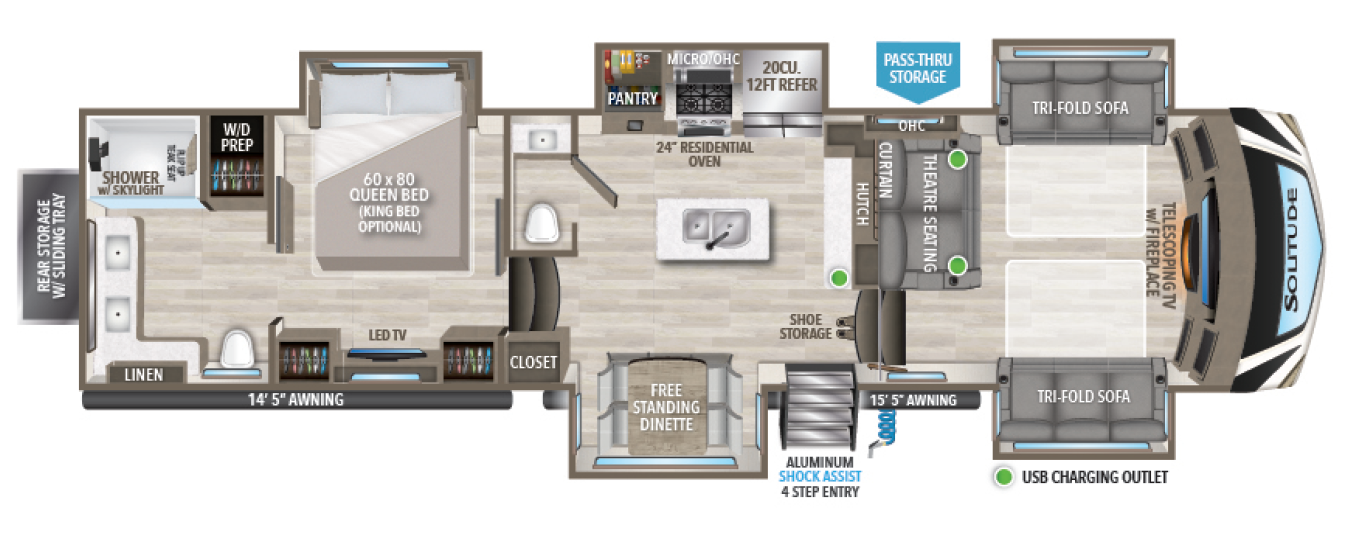
Residential luxury meets exceptional four-season capability in the 2023 Grand Design Solitude 380FL, a premium fifth wheel designed for extended stays and travelers who want considerably more than the basics. The 380FL’s distinctive front-living, bath-and-a-half floorplan creates defined living spaces that feel more like a residential home than a traditional RV, making it an outstanding choice for extended adventures throughout the Pacific Northwest or cross-country travel.
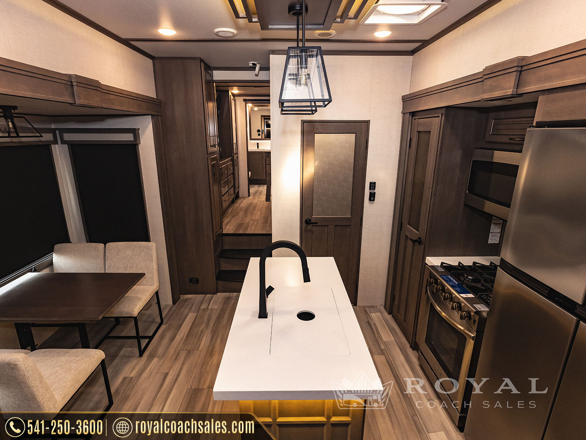
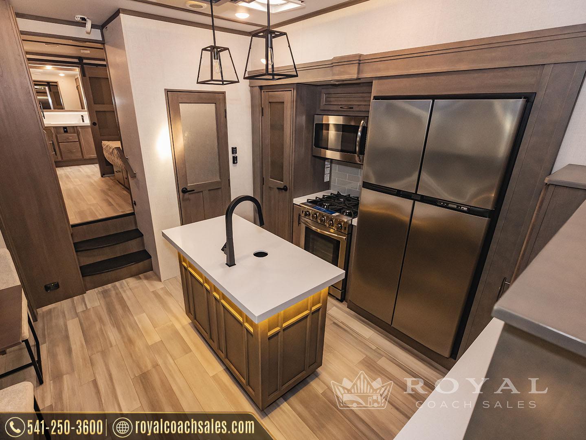
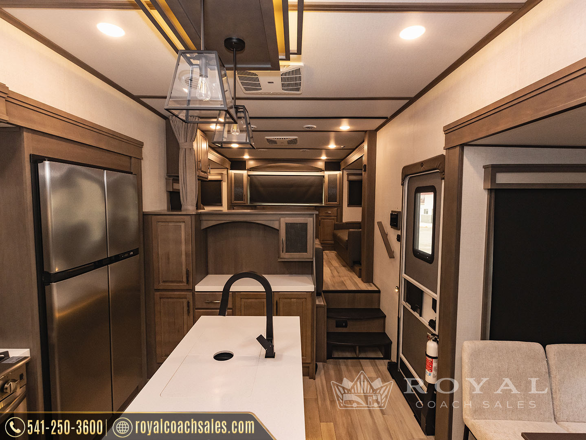
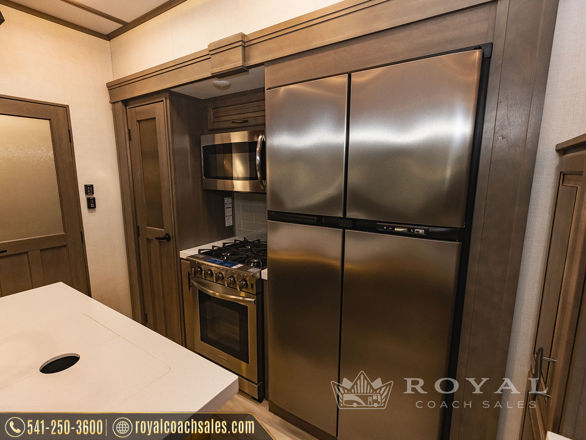
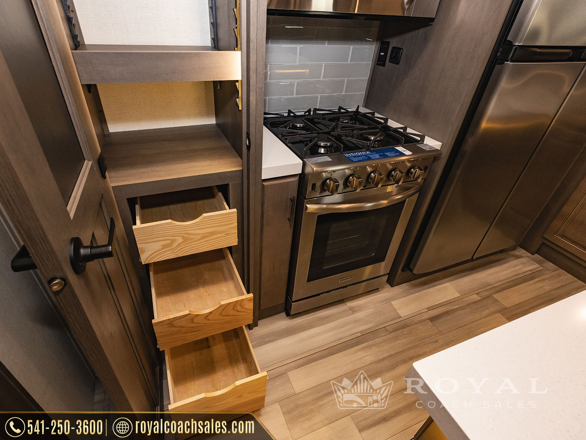
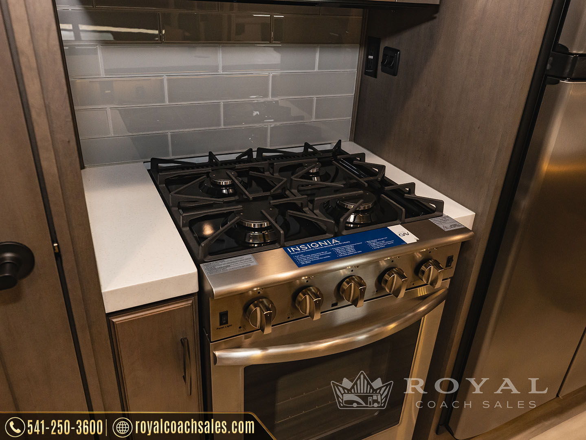
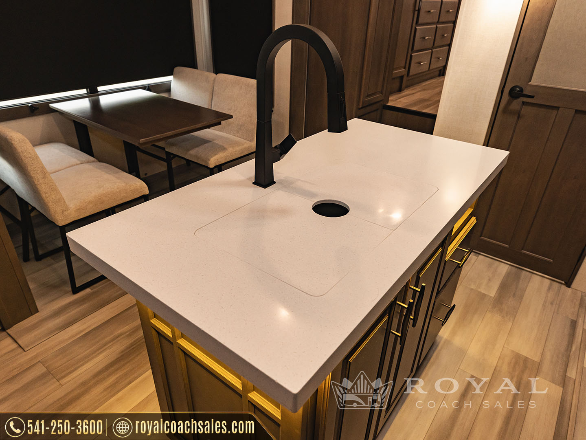
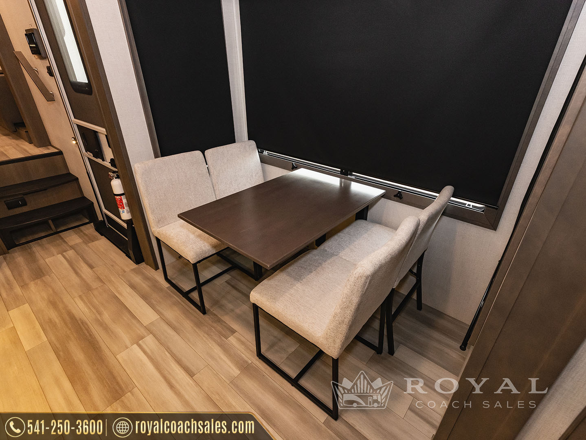
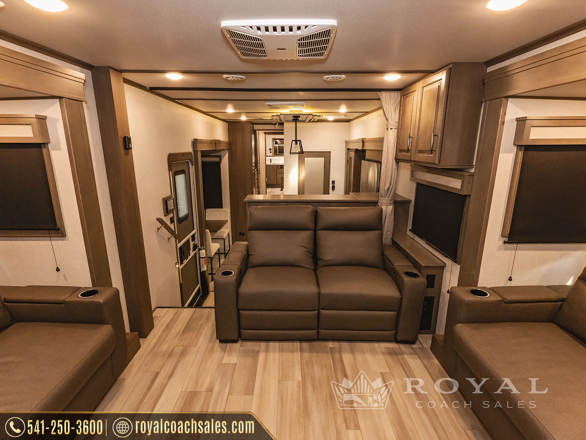
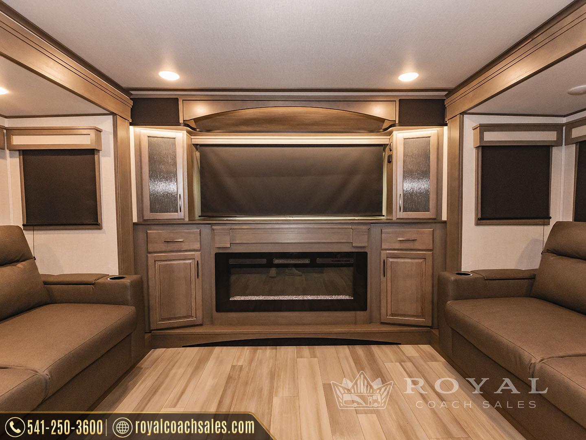
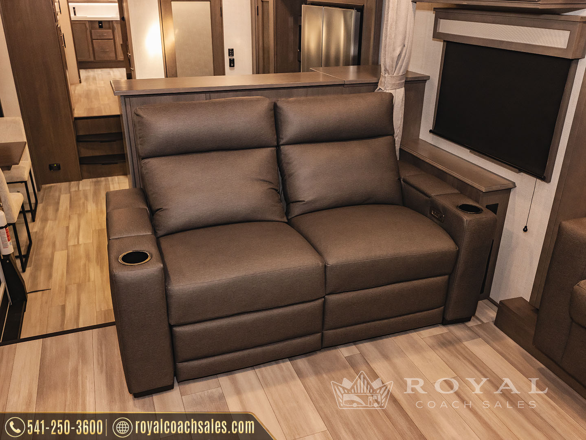
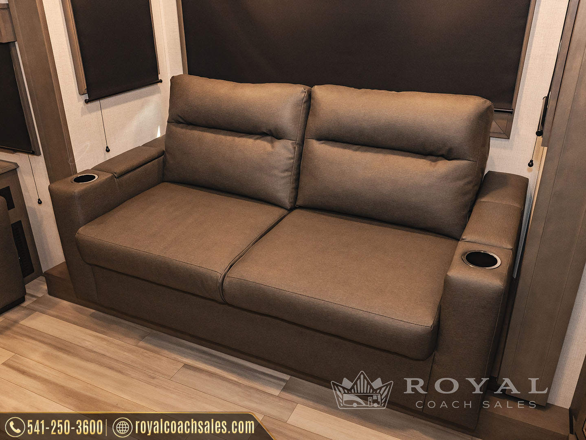
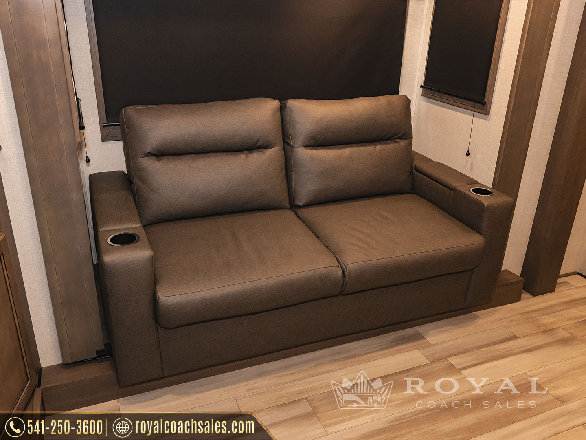
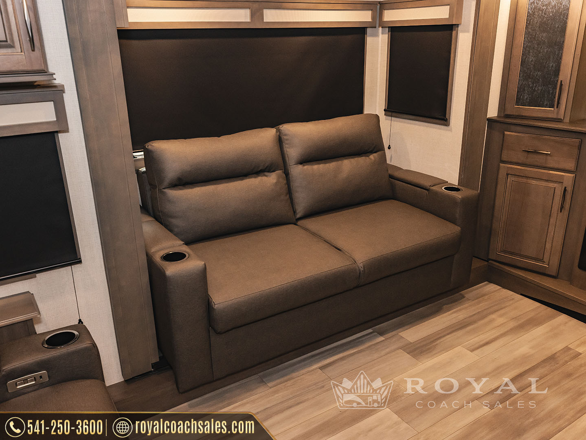
Step into the elevated front living room and you’ll find an inviting entertainment space surrounded by panoramic windows, dual tri-fold sofas, and theater seating. The separate central kitchen provides generous workspace and storage, including solid-surface countertops, a large pantry, residential-style appliances, and Grand Design’s quality hardwood cabinetry. Separating the living area from the private rear suite gives the 380FL a spacious, residential feel that’s particularly well suited to longer stays.
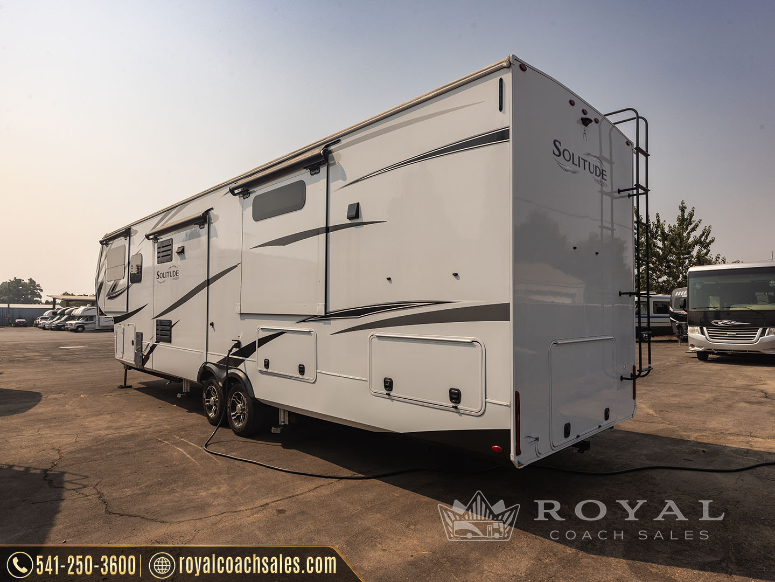

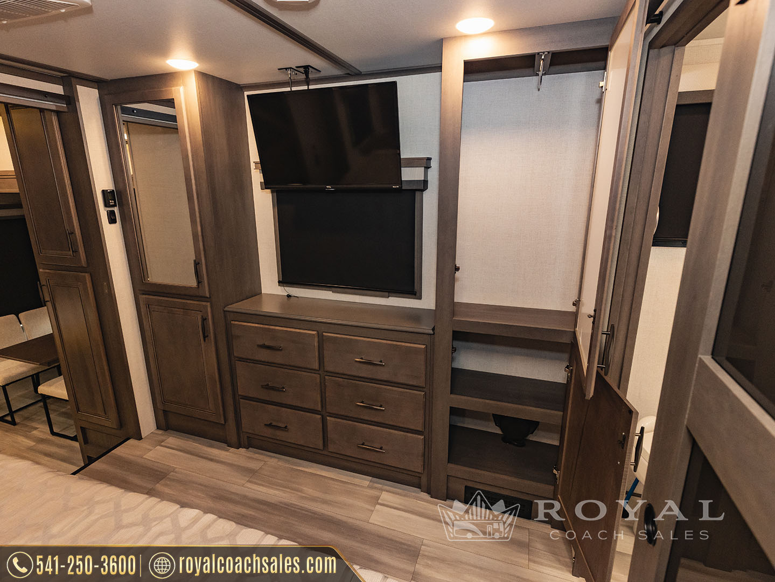
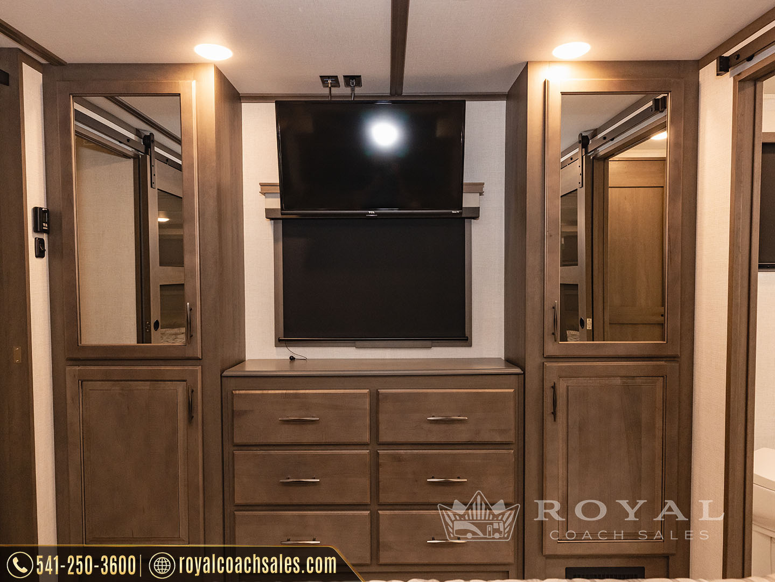
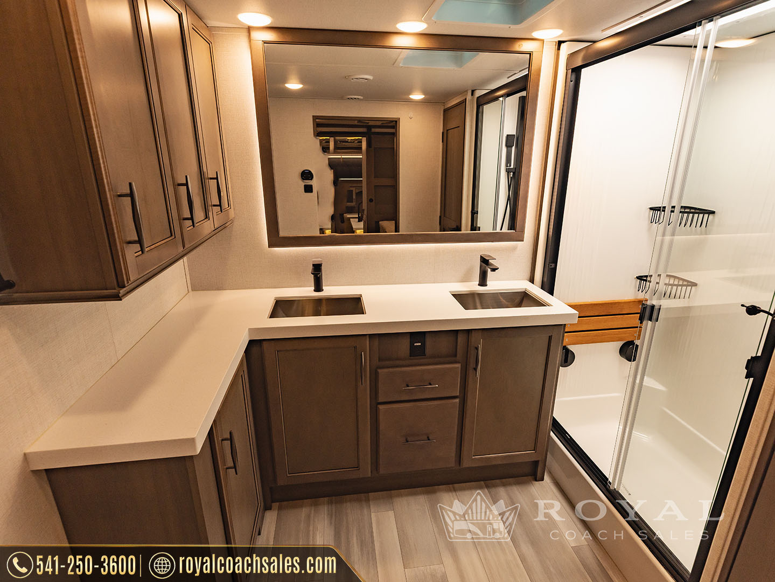
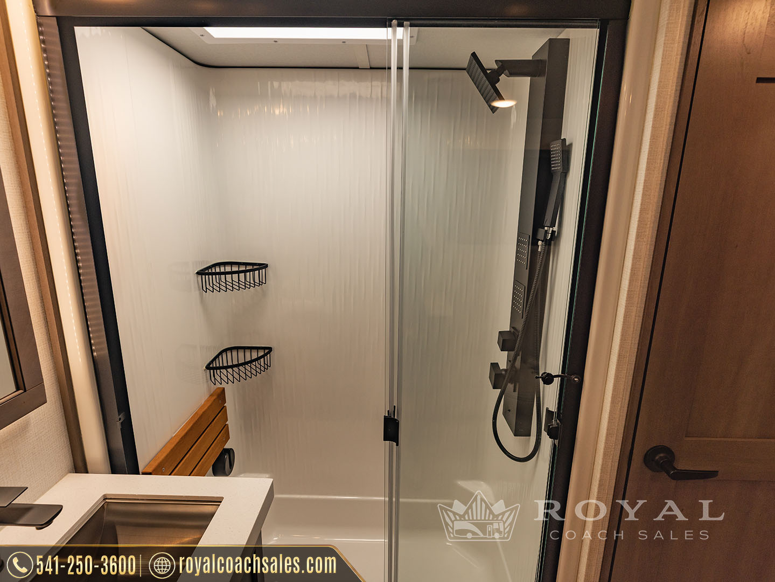
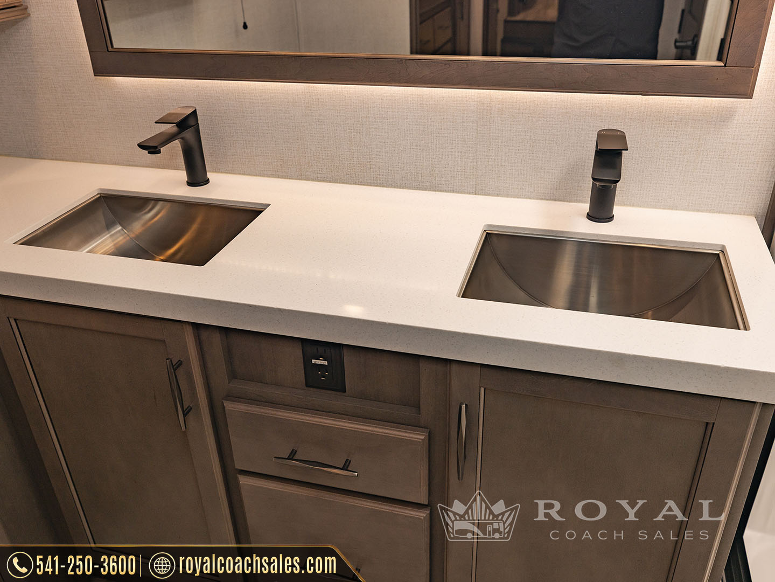
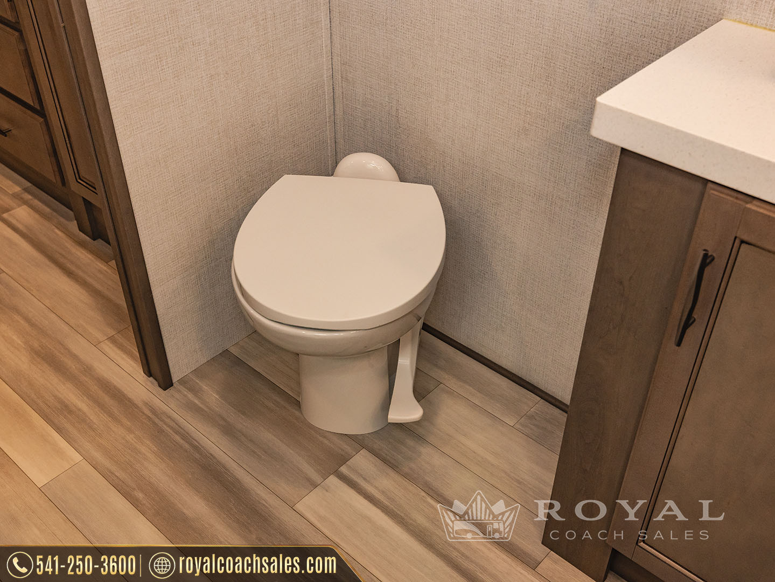
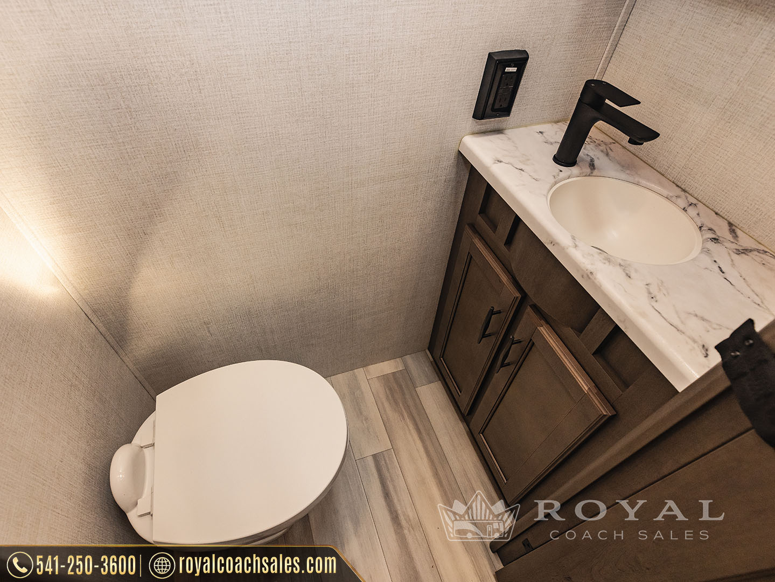
At the rear, the master suite features impressive bedroom storage and its own large bathroom with dual sinks and a sunken tub-style shower with seat. A separate half bath provides additional convenience for guests without sacrificing the privacy of the master suite. One of the 380FL’s standout exterior features is the huge rear storage area with a 72″ x 49″ sliding storage tray, providing exceptional accessibility for larger camping gear.
Grand Design also engineered the Solitude for serious travel. The 101-inch wide-body drop-frame chassis is paired with MORryde CRE3000 suspension, a MORryde pin box, 17.5-inch H-rated tires, and six-point hydraulic automatic leveling. Grand Design’s insulation and heating systems are designed for extended-season use, while the Stealth A/C system with racetrack ducting helps maintain interior comfort during warmer weather.
From extended stays along the Oregon Coast to months spent exploring destinations across the country, the 2023 Grand Design Solitude 380FL offers the space, storage, construction, and residential comfort expected from one of Grand Design’s flagship fifth wheels.
FLOOR PLAN
SPECIFICATIONS
FEATURES
- Front Living / Bath & Half Floorplan
- 101" Wide-Body Drop-Frame Chassis
- MORryde CRE3000 Suspension
- MORryde Pin Box
- 17.5" H-Rated Tires
- 6-Point Hydraulic Auto-Leveling System
- Four-Season Insulation Package
- Heated & Enclosed Underbelly
- Dual Tri-Fold Sofas
- Theatre Seating
- Panoramic Front Window
- Solid Surface Countertops
- 20 Cu. Ft. Refrigerator
- Residential Range
- Massive Kitchen Pantry Storage
- Roller Shade Window Coverings
- Dual-Sink Master Bathroom
- Sunken Tub Shower with Seat
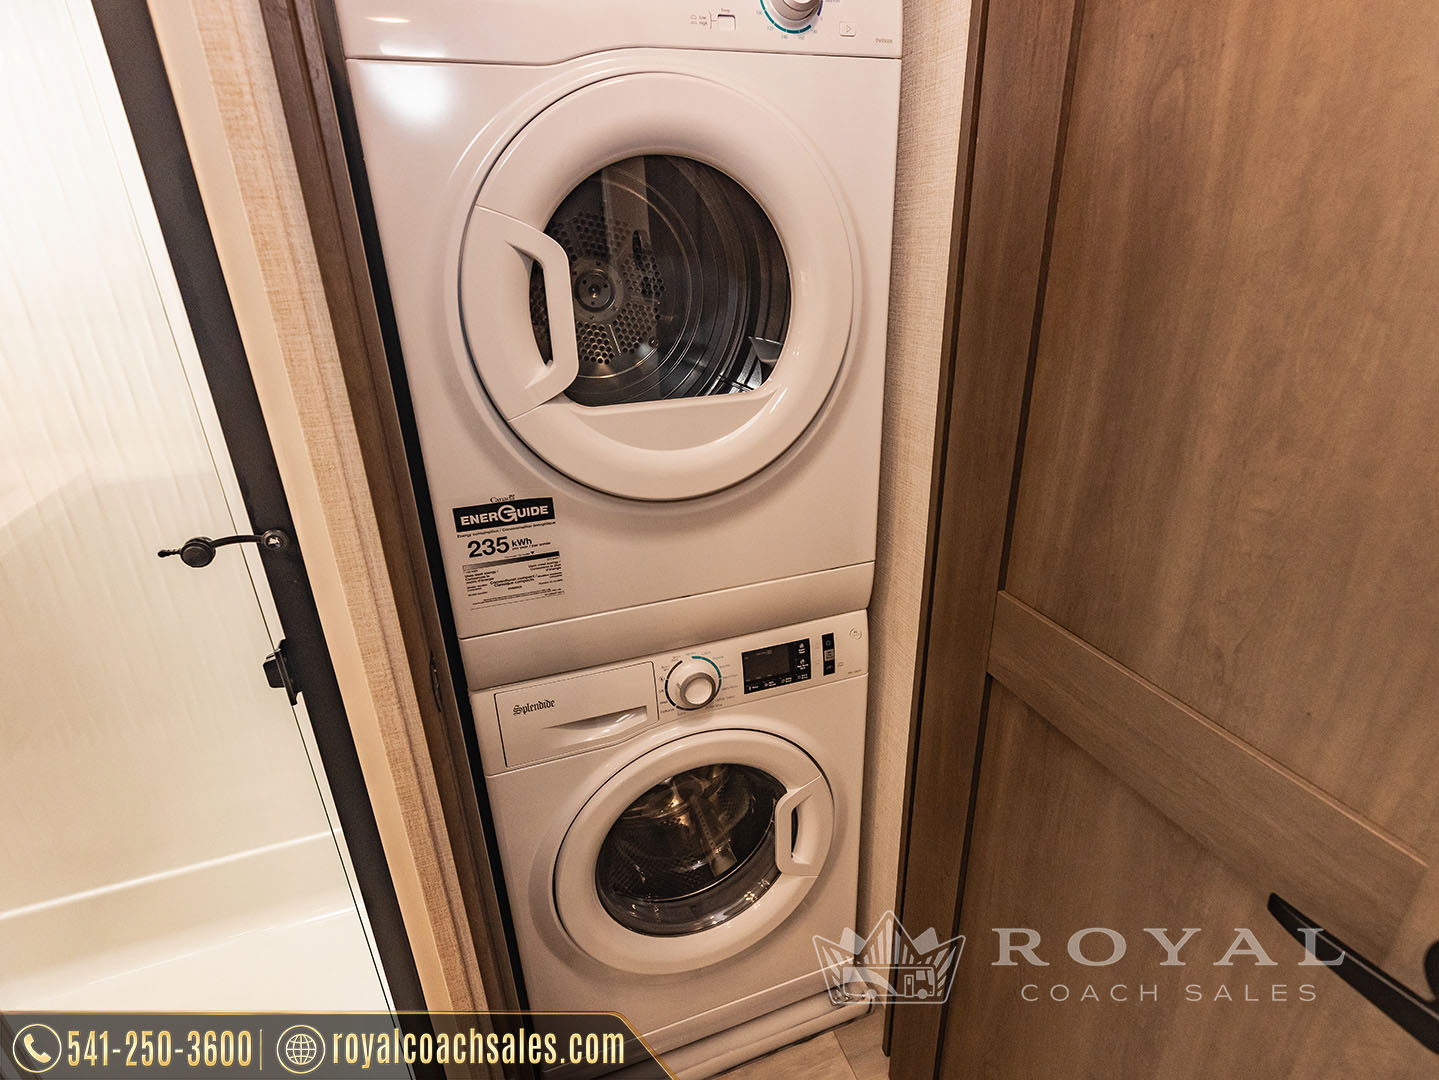
- Washer/Dryer Prep
- Stealth A/C System with Racetrack Ducting
- Rear Storage Compartment
- 72" x 49" Sliding Storage Tray
- MORryde Strut Assist Entry Steps
- Rear Hitch with 5-Pin Plug
WHAT PEOPLE ARE SAYING
FEATURED INVENTORY